
14235 53 ST NW
Edmonton, Alberta
MLS® E4513201
$424,888
- Status
- Active
- Property type
- House
- MLS® number
- E4513201
- Bedrooms
- 4
- Bathrooms
- 3
- Year built
- 1970
 1 / 51
Listing description
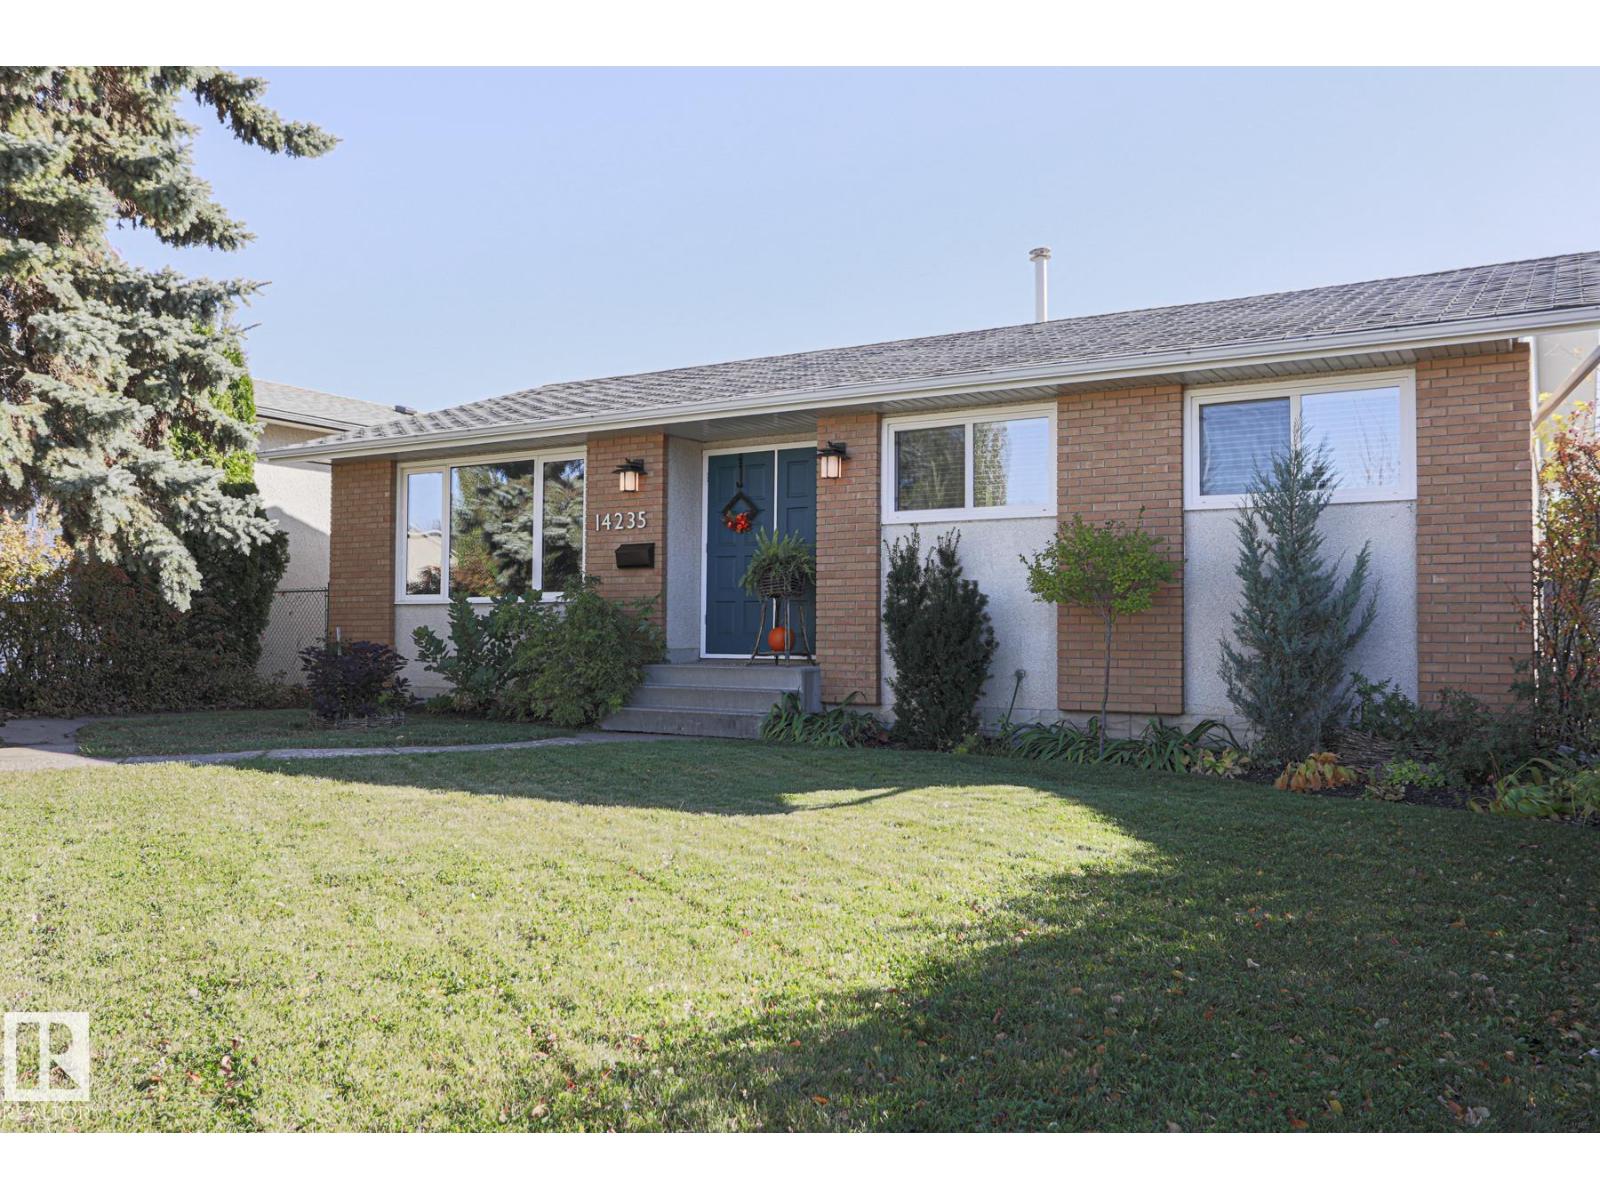
This beautifully maintained, renovated mid-century bungalow features over 1100 sqft of perfectly planned space. The main floor features 4 inch oak hardwood flooring throughout the living room & dining room, the renovated kitchen includes newer cabinets with undermount lighting, quartz counters, backsplash, upgraded appliances, hood fan, light fixtures, & custom banquette with bench storage. 3 bedrooms with refinished, original hardwood, renovated ensuite in primary & renovated main bathroom.
An original pocket door separates the bedrooms from the living areas! The basement hosts a 3 piece bathroom, bedroom #4, recreation room, cozy family room with dry bar, storage & laundry rm. Heated oversized garage, 24'x28', with alley access.
Completely fenced & landscaped including low maintenance chain link fence, fruit trees, perennials, raised garden beds & more! Additional upgrades: triple pane windows, exterior doors, H20 tank, baseboards, fresh paint, garage shingles, & more! Close to all amenities!
Property summary
- MLS® number
- E4513201
- Property type
- Single Family
- Building type
- House
- Square footage
- 1,109 sq ft
- Title
- Freehold
- Land size
- 557.45 square meters
- Built in
- 1970
- Parking
- 4 spaces · Detached Garage, Heated Garage
- Days on market
- 32 days
Features & details
- Heating
- Forced air
- Basement
- Finished, Full
- Appliances
- Washer, Dishwasher, Stove, Dryer, Window Coverings, Garage door opener, Garage door opener remote(s), Two Refrigerators
- Lot features
- See remarks, Lane, No Smoking Home
- Community features
- Public Swimming Pool
- Architectural style
- Bungalow
What would this home cost you?
Based on the $424,888 asking price at a 5.00% example rate, semi-annual compounding.
Renanza Realty Inc. can represent you on this property — send an enquiry to arrange a private viewing.
Listing courtesy of Royal LePage Prestige Realty, Sherwood Park.
The listing data displayed here is provided in part by the Canadian Real Estate Association (CREA) through its Data Distribution Facility (DDF®) and is drawn from Boards and Associations across Canada. Information is deemed reliable but is not guaranteed accurate by CREA. The listings are held by brokerages other than Renanza Realty unless otherwise noted.
The trademarks REALTOR®, REALTORS® and the REALTOR® logo are controlled by CREA and identify real estate professionals who are members of CREA. The trademarks MLS®, Multiple Listing Service® and the associated logos identify professional services rendered by REALTOR® members of CREA to effect the purchase, sale and lease of real estate as part of a cooperative selling system.