
1423 MALIBOU TERRACE
Mississauga (Clarkson), Ontario
MLS® W13523552
$2,079,999
- Status
- Active
- Property type
- House
- MLS® number
- W13523552
- Bedrooms
- 6
- Bathrooms
- 4
- Year built
- —
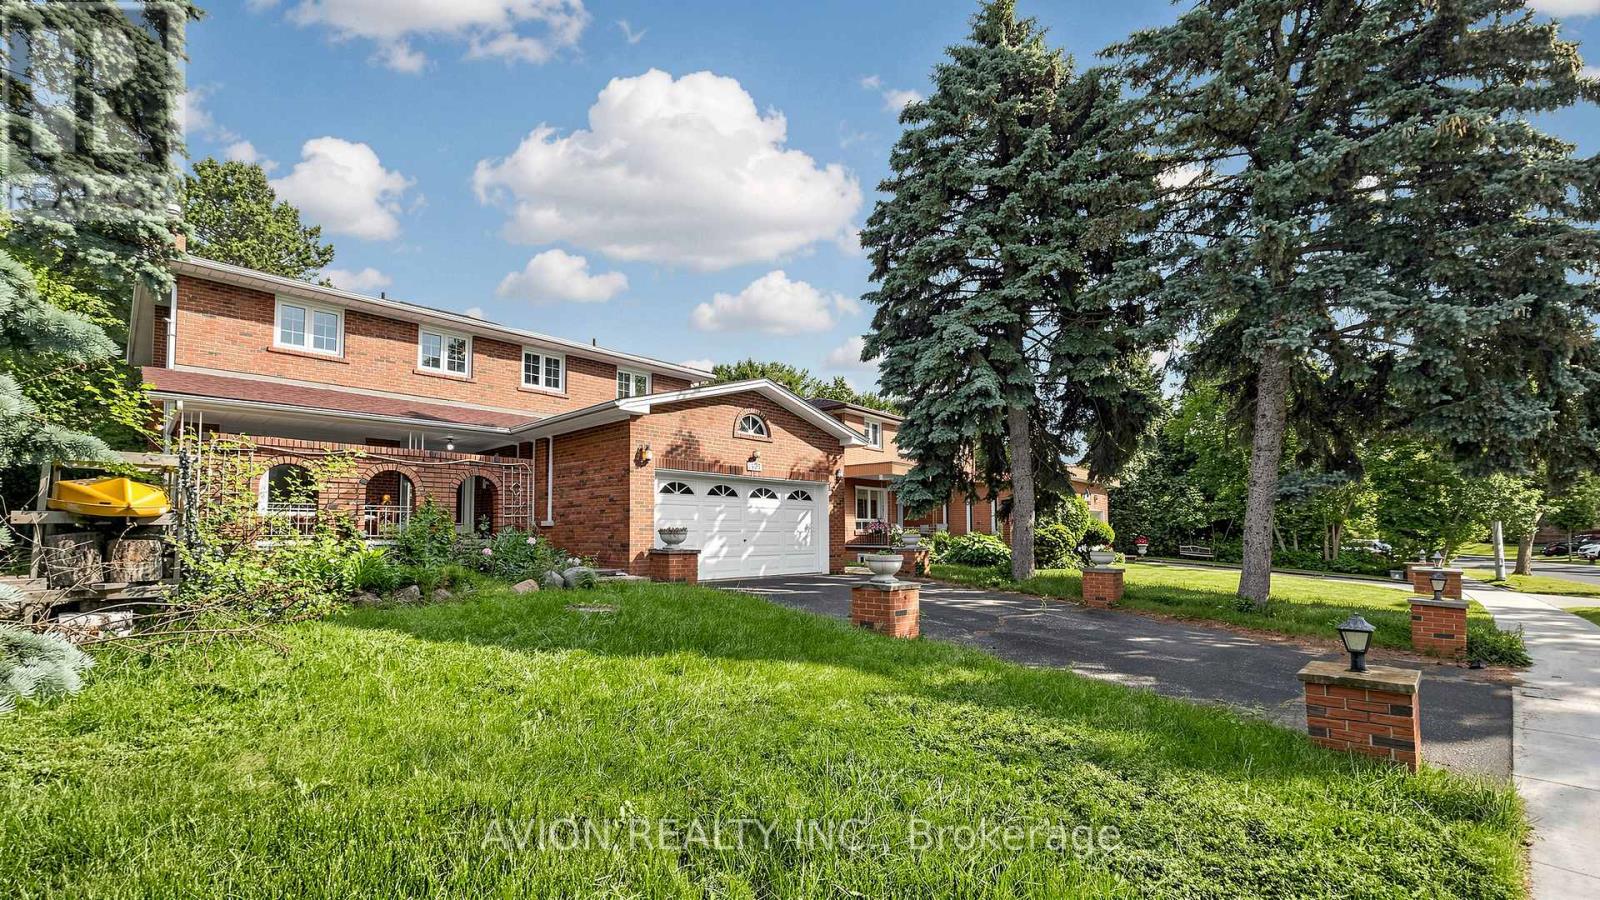 1 / 50
Listing description
Welcome to 1423 Malibou Terr, Mississauga. Best location and layout of the street. ---Loads of unique features to offer----: *** Huge Ravine Lot, backyard facing directly onto a park, featuring a gentle slope perfect winter tobogganing.
***Separate living room, family room, dining room, and breakfast area. *** 4 spacious bedrooms on the 2nd floor, 2 bedrooms have a full ensuite bathroom. *** Finished walkout basement with a self-contained 2-bedroom apartment.
Separate entrance, kitchen, and laundry. Currently leased to AAA tenants who are willing to stay or vacate. *** 2 Side entrances to the house at both west side and east side.
*** Massive main-floor balcony overlooking the greenery, newly upgraded with sleek aluminum-framed tempered glass and composite interlocking tiling. *** Steps to Rattray Marsh Conservation Area, 10-minutes' walk to Lake Ontario. --- MORE---- : Lorne Park Secondary School district.
*** 10 minutes' drive to Clarkson Go Station. *** 2 bathroom fully renovated in 2025. *** Elegant plaster crown molding throughout.
*** No carpet, hardwood/engineered wood flooring throughout. *** 2 wood burning fireplaces. --- Same proud owner since 2011.
Rare in the market. Act fast! --- Disclaimer: Buyers to verify all measurements, taxes, and the retrofit status of the basement apartment.
Property summary
- MLS® number
- W13523552
- Property type
- Single Family
- Building type
- House
- Title
- Freehold
- Land size
- 66 x 141 FT
- Annual property taxes
- $10,277.00
- Parking
- 6 spaces · Attached Garage, Garage
- Days on market
- 57 days
Features & details
- Heating
- Forced air, Natural gas
- Cooling
- Central air conditioning
- Basement
- Finished, N/A
- Flooring
- Hardwood, Ceramic
- Appliances
- Washer, Refrigerator, Water meter, Dishwasher, Dryer, Garage door opener remote(s), Water Heater
- Exterior features
- Brick
- Lot features
- Cul-de-sac, Backs on greenbelt, Conservation/green belt, Carpet Free
What would this home cost you?
Based on the $2,079,999 asking price at a 5.00% example rate, semi-annual compounding.
Renanza Realty Inc. can represent you on this property — send an enquiry to arrange a private viewing.
Listing courtesy of AVION REALTY INC., MARKHAM.
The listing data displayed here is provided in part by the Canadian Real Estate Association (CREA) through its Data Distribution Facility (DDF®) and is drawn from Boards and Associations across Canada. Information is deemed reliable but is not guaranteed accurate by CREA. The listings are held by brokerages other than Renanza Realty unless otherwise noted.
The trademarks REALTOR®, REALTORS® and the REALTOR® logo are controlled by CREA and identify real estate professionals who are members of CREA. The trademarks MLS®, Multiple Listing Service® and the associated logos identify professional services rendered by REALTOR® members of CREA to effect the purchase, sale and lease of real estate as part of a cooperative selling system.