
1422 GHENT Avenue
Burlington, Ontario
MLS® 40826084
$839,900
- Status
- Active
- Property type
- House
- MLS® number
- 40826084
- Bedrooms
- 3
- Bathrooms
- 3
- Year built
- 1973
 1 / 28
Listing description
This is a home that isn’t asking for your imagination or your weekends. It’s already been taken care of, top to bottom. Not “mostly done,” not “just needs your touch,” and definitely not code for bring a contractor and a therapist.
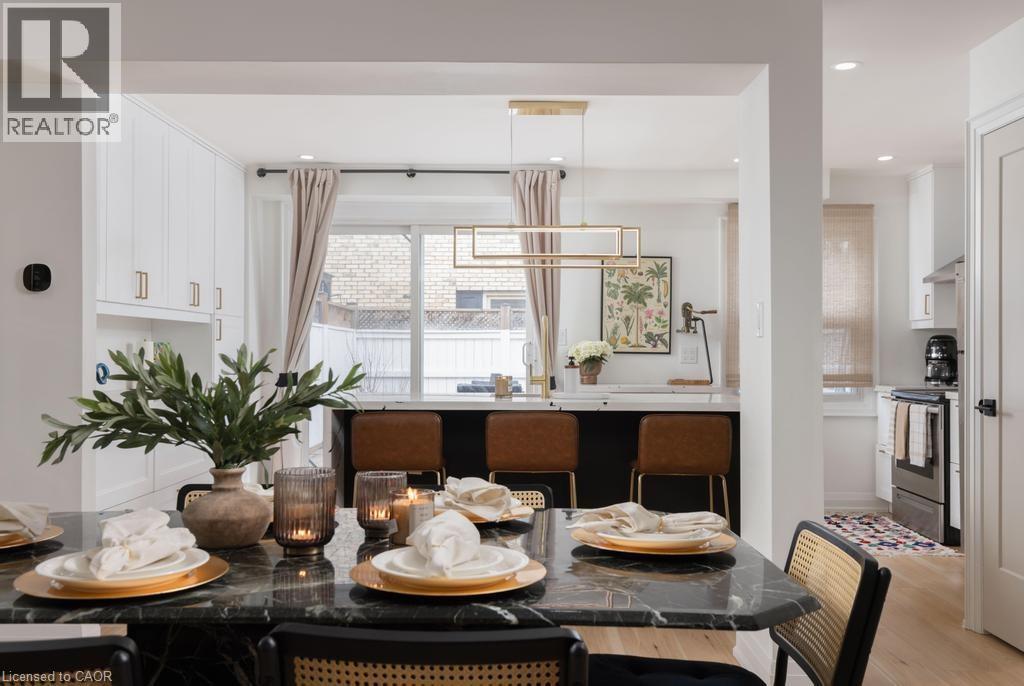
Main floor offers open-concept layout that flows, while the kitchen is clean, sharp and functional with quartz countertops, custom cabinetry, and stainless steel appliances, everything you could ask for. 3 bedrooms and 2. 5 bathrooms just enough space to never fight over a sink or scheduling your showers.
Fully finished basement that gives you options, office, rec room, escape plan... whatever the day calls for. Storage is handled, who are you trying to kid, you know you need it.
Location is just off Brant St close to downtown, the GO station, restaurants, coffee, and everything else you pretend you’ll walk to more often. You either recognize it immediately... or you’ll be circling back when it’s gone.
Property summary
- MLS® number
- 40826084
- Property type
- Single Family
- Building type
- Row / Townhouse
- Square footage
- 1,859 sq ft
- Title
- Condo/Strata
- Built in
- 1973
- Annual property taxes
- $3,109.00
- Parking
- 1 space · Underground, Visitor Parking
- Days on market
- 137 days
Features & details
- Heating
- Forced air, Natural gas
- Cooling
- Central air conditioning
- Basement
- Finished, Full
- Appliances
- Washer, Refrigerator, Dishwasher, Stove, Dryer, Microwave, Hood Fan, Window Coverings, Garage door opener
- Exterior features
- Brick, Stucco
- Lot features
- Southern exposure, Automatic Garage Door Opener
- Community features
- Quiet Area
- Maintenance fee
- $593.98 / Monthly
What would this home cost you?
Based on the $839,900 asking price at a 5.00% example rate, semi-annual compounding.
Renanza Realty Inc. can represent you on this property — send an enquiry to arrange a private viewing.
Listing courtesy of RE/MAX Escarpment Realty Inc., Burlington.
The listing data displayed here is provided in part by the Canadian Real Estate Association (CREA) through its Data Distribution Facility (DDF®) and is drawn from Boards and Associations across Canada. Information is deemed reliable but is not guaranteed accurate by CREA. The listings are held by brokerages other than Renanza Realty unless otherwise noted.
The trademarks REALTOR®, REALTORS® and the REALTOR® logo are controlled by CREA and identify real estate professionals who are members of CREA. The trademarks MLS®, Multiple Listing Service® and the associated logos identify professional services rendered by REALTOR® members of CREA to effect the purchase, sale and lease of real estate as part of a cooperative selling system.