
1420 54 ST NW
Edmonton, Alberta
MLS® E4515947
$350,000
- Status
- Active
- Property type
- House
- MLS® number
- E4515947
- Bedrooms
- 4
- Bathrooms
- 2
- Year built
- 1979
 1 / 38
Listing description
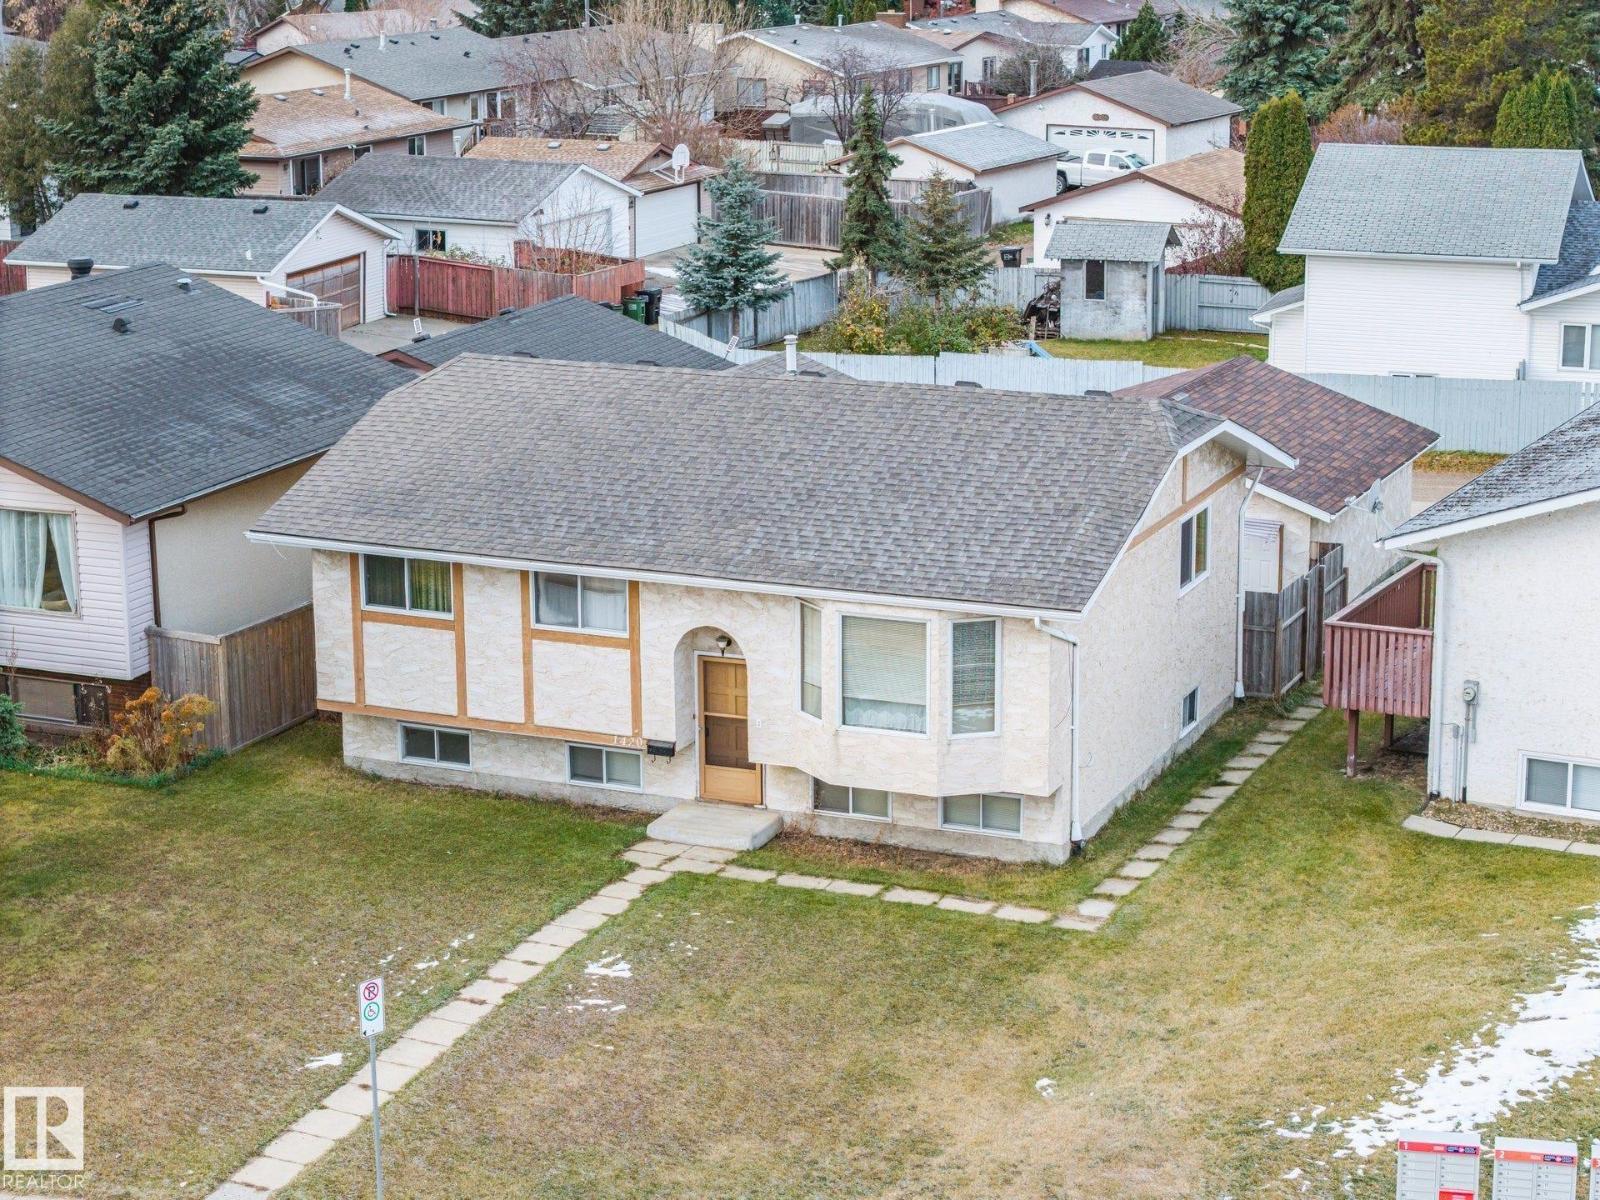
Owned by the original family since 1979, this Sakaw bi-level has solid bones & 1,122 sq ft above grade - ready for a renovator or first-time buyer. MAIN: bright living room w/ bay window, formal dining, oak kitchen w/ tile floor & eat-in nook, 3 bdrms incl primary w/ 2-pc ens, plus a 3-pc main bath. BSMT: full & partly finished, w/ a carpeted 4th bdrm, laundry & wide-open space ready for your development ideas.
Central A/C, high-efficiency furnace & 2022 shingles (per seller). Outside: an oversized double detached garage w/ side door & an enclosed rear porch w/ a lift leading directly to a private entrance into the primary bdrm - a rare feature for buyers w/ mobility needs. Established Mill Woods location steps to schools, parks & transit - minutes to Mill Woods Town Centre, Grey Nuns Hospital, Whitemud Dr & the Henday.
Bring your vision & build equity w/ every update!
Property summary
- MLS® number
- E4515947
- Property type
- Single Family
- Building type
- House
- Square footage
- 1,123 sq ft
- Title
- Freehold
- Land size
- 522.07 square meters
- Built in
- 1979
- Parking
- 4 spaces · Detached Garage
- Days on market
- 0 days
Features & details
- Heating
- Forced air
- Basement
- Partially finished, Full
- Appliances
- Washer, Refrigerator, Dishwasher, Stove, Dryer, Hood Fan, Garage door opener
- Lot features
- Lane
- Architectural style
- Bi-level
What would this home cost you?
Based on the $350,000 asking price at a 5.00% example rate, semi-annual compounding.
Renanza Realty Inc. can represent you on this property — send an enquiry to arrange a private viewing.
Listing courtesy of MaxWell Devonshire Realty, Sherwood Park.
The listing data displayed here is provided in part by the Canadian Real Estate Association (CREA) through its Data Distribution Facility (DDF®) and is drawn from Boards and Associations across Canada. Information is deemed reliable but is not guaranteed accurate by CREA. The listings are held by brokerages other than Renanza Realty unless otherwise noted.
The trademarks REALTOR®, REALTORS® and the REALTOR® logo are controlled by CREA and identify real estate professionals who are members of CREA. The trademarks MLS®, Multiple Listing Service® and the associated logos identify professional services rendered by REALTOR® members of CREA to effect the purchase, sale and lease of real estate as part of a cooperative selling system.