
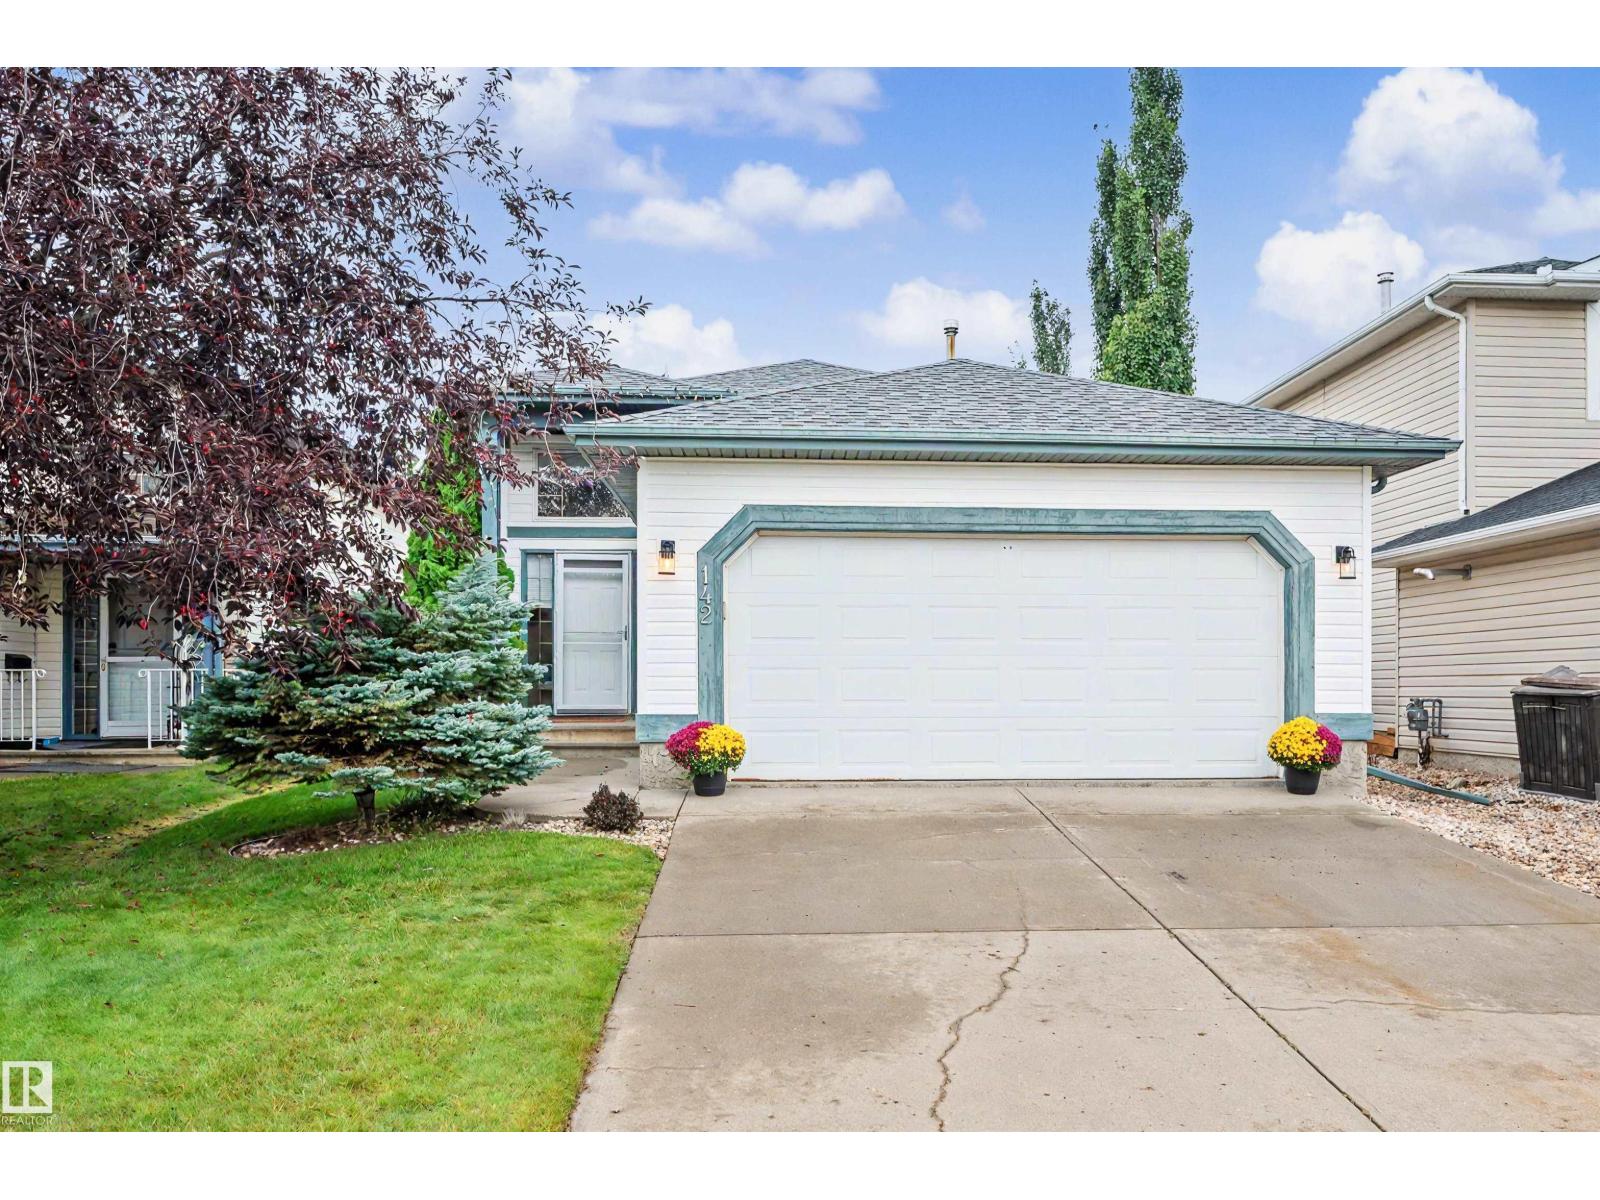
142 Foxboro WY
Sherwood Park, Alberta
MLS® E4507376
$497,500
- Status
- Active
- Property type
- House
- MLS® number
- E4507376
- Bedrooms
- 4
- Bathrooms
- 2
- Year built
- 1999
 1 / 48
Listing description
IMMACULATE, MOVE-IN READY & IMMEDIATE POSSESSION! This beautifully maintained 1,121 sq ft 3+1 bedroom bi-level is a Foxboro gem tucked into an outstanding family-friendly community close to parks, trails and schools including French Immersion. The big-ticket items are DONE: shingles (2019), NEW furnace, NEW hot water tank, NEW retaining wall — and NO Poly-B to worry about or replace!
Inside, fresh paint touch-ups and professionally cleaned carpets make this home ready to unpack and enjoy. The bright main floor features vaulted ceilings, a spacious kitchen with granite counters and updated appliances, patio doors to the deck overlooking a fully fenced yard, complete with natural gas BBQ outlet. The professionally finished basement offers a huge rec room wired for sound, full bathroom, 4th bedroom and a fantastic wet bar with built-in wine storage.
Add a HEATED insulated double attached garage - this home checks all the boxes. Clean, cared for and ready for its next family - immediate possession available !
Property summary
- MLS® number
- E4507376
- Property type
- Single Family
- Building type
- House
- Square footage
- 1,122 sq ft
- Title
- Freehold
- Built in
- 1999
- Parking
- Attached Garage
- Days on market
- 3 days
Features & details
- Heating
- Forced air
- Basement
- Finished, Full
- Appliances
- Washer, Refrigerator, Dishwasher, Stove, Dryer, Garburator, Microwave Range Hood Combo, Storage Shed, Garage door opener, Garage door opener remote(s), Fan
- Lot features
- Wet bar, Closet Organizers
- Architectural style
- Bi-level
What would this home cost you?
Based on the $497,500 asking price at a 5.00% example rate, semi-annual compounding.
Renanza Realty Inc. can represent you on this property — send an enquiry to arrange a private viewing.
Listing courtesy of Homes & Gardens Real Estate Limited, Edmonton.
The listing data displayed here is provided in part by the Canadian Real Estate Association (CREA) through its Data Distribution Facility (DDF®) and is drawn from Boards and Associations across Canada. Information is deemed reliable but is not guaranteed accurate by CREA. The listings are held by brokerages other than Renanza Realty unless otherwise noted.
The trademarks REALTOR®, REALTORS® and the REALTOR® logo are controlled by CREA and identify real estate professionals who are members of CREA. The trademarks MLS®, Multiple Listing Service® and the associated logos identify professional services rendered by REALTOR® members of CREA to effect the purchase, sale and lease of real estate as part of a cooperative selling system.