
142 DOCTOR AGNES CRAINE DRIVE
Smiths Falls, Ontario
MLS® X13701956
$360,327
- Status
- Active
- Property type
- House
- MLS® number
- X13701956
- Bedrooms
- 2
- Bathrooms
- 1
- Year built
- —
 1 / 15
Listing description
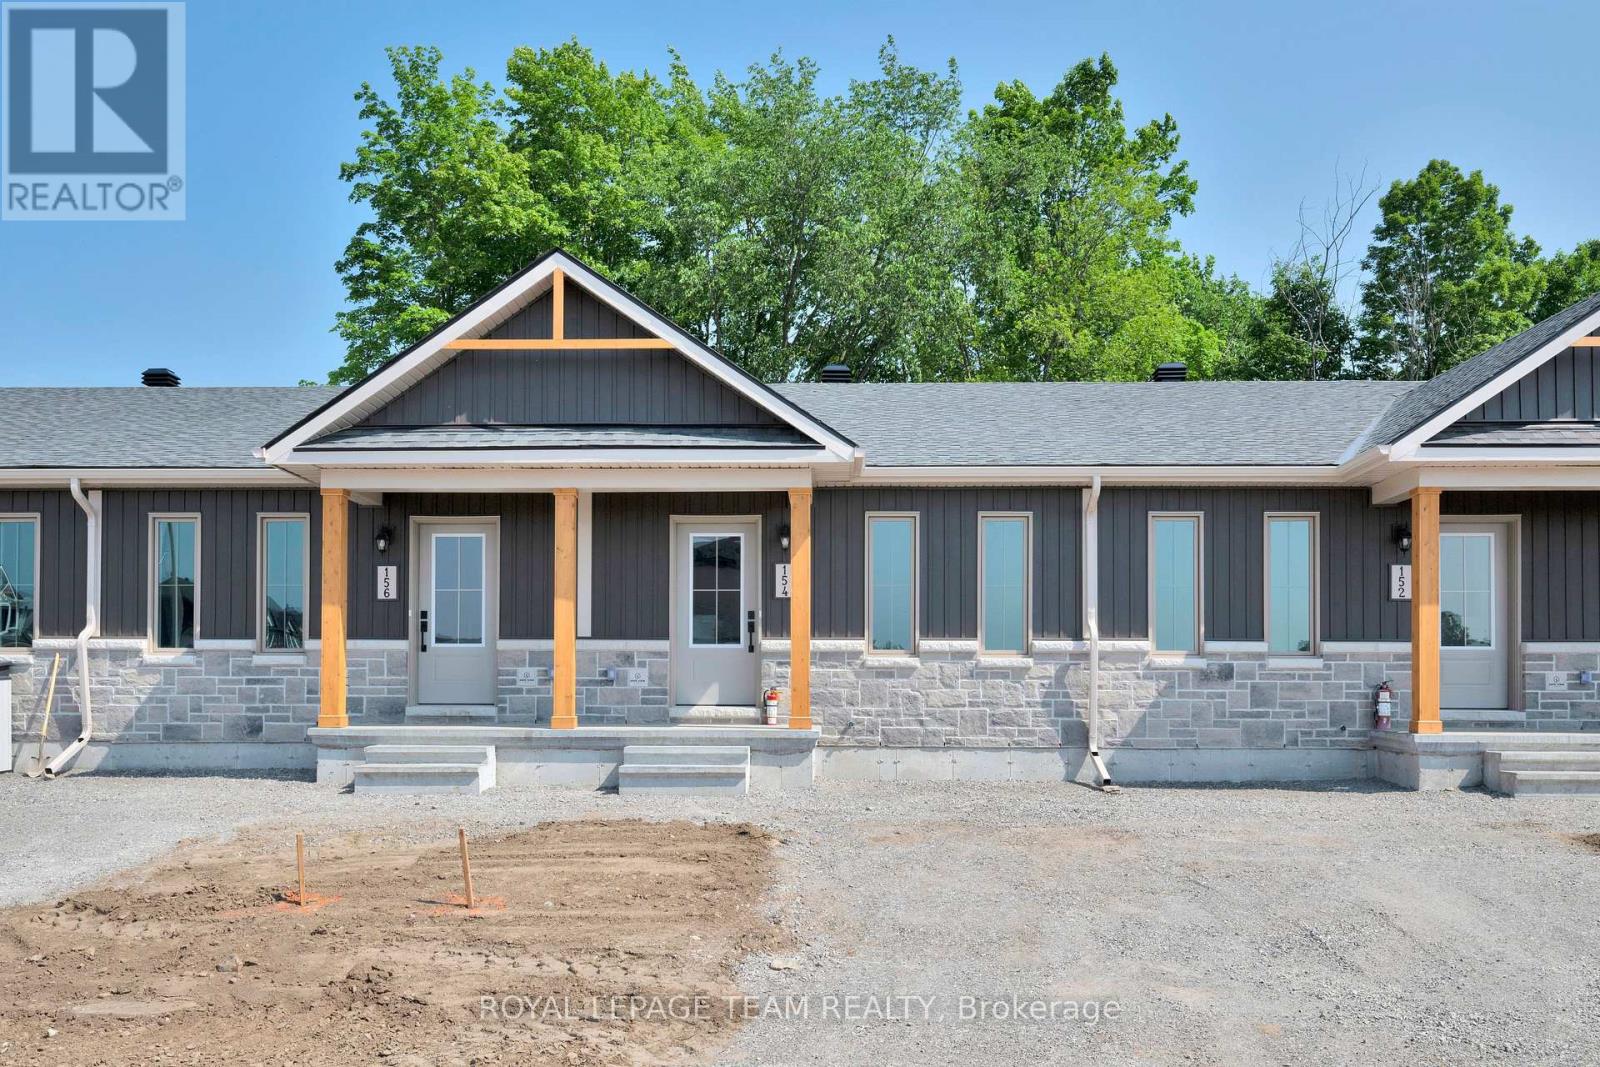
Welcome to 142 Doctor Agnes Craine Drive in Bellamy Farm, Smiths Falls - a brand-new Eldora Interior bungalow townhome currently under construction by Park View Homes. Designed with comfort, efficiency and easy everyday living in mind, this thoughtfully planned home offers 2 bedrooms, 1 bathroom and a bright open-concept main floor that connects the living room, kitchen and dining area with ease. The kitchen features designer-selected cabinetry, laminate countertops, soft-close hardware, chrome fixtures.
The primary bedroom includes a walk-in closet, while the second bedroom is ideal for guests, a home office or flexible hobby space. The unfinished lower level, complete with walkout basement and bathroom rough-in, provides excellent future potential for added living space, storage or recreation. Additional highlights include triple-glazed windows, wide plank laminate flooring through main living areas, 12" x 24" porcelain tile in the bathroom, a designer lighting package, central air and heat pump.
Located in the growing Bellamy Farm community, close to parks, shopping, everyday amenities, golf, walking trails and recreation, this home is a wonderful opportunity for first-time buyers, downsizers or anyone seeking a fresh start in a welcoming neighbourhood. Closing anticipated Fall/Winter 2026. *This pricing assumes that the rebate is fully enacted as anticipated and that the purchaser meets all eligibility criteria.
If the rebate has not been fully enacted on closing or if purchaser is not eligible, the rebate will not apply and the purchaser may be responsible for a higher purchase price without the benefit of the rebate. PP is $379,900 inclusive of PST. *
Property summary
- MLS® number
- X13701956
- Property type
- Single Family
- Building type
- Row / Townhouse
- Title
- Freehold
- Land size
- 5.5 x 30 M
- Parking
- 1 space · No Garage
- Days on market
- 41 days
Features & details
- Heating
- Heat Pump, Electric
- Basement
- Full, Walk out, N/A
- Appliances
- Refrigerator, Dishwasher, Stove, Microwave
- Exterior features
- Vinyl siding, Brick Veneer
What would this home cost you?
Based on the $360,327 asking price at a 5.00% example rate, semi-annual compounding.
Renanza Realty Inc. can represent you on this property — send an enquiry to arrange a private viewing.
Listing courtesy of ROYAL LEPAGE TEAM REALTY, KEMPTVILLE.
The listing data displayed here is provided in part by the Canadian Real Estate Association (CREA) through its Data Distribution Facility (DDF®) and is drawn from Boards and Associations across Canada. Information is deemed reliable but is not guaranteed accurate by CREA. The listings are held by brokerages other than Renanza Realty unless otherwise noted.
The trademarks REALTOR®, REALTORS® and the REALTOR® logo are controlled by CREA and identify real estate professionals who are members of CREA. The trademarks MLS®, Multiple Listing Service® and the associated logos identify professional services rendered by REALTOR® members of CREA to effect the purchase, sale and lease of real estate as part of a cooperative selling system.