
142 CLARA Street
Thorold, Ontario
MLS® 40879280
$399,900
- Status
- Active
- Property type
- House
- MLS® number
- 40879280
- Bedrooms
- 3
- Bathrooms
- 1
- Year built
- 1926
 1 / 22
Listing description
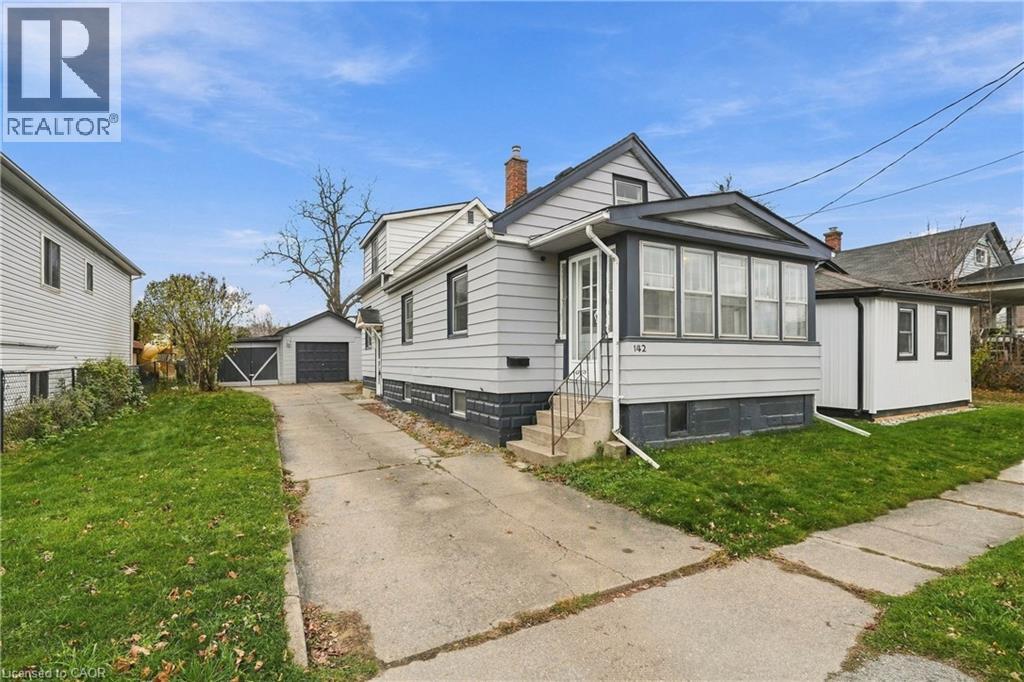
Welcome to this charming 1. 5-storey home nestled in the desirable Allanburg/Thorold South neighbourhood! Step inside through the inviting sunroom, which leads into the home's main-floor living space.
The first floor features a welcoming living room, primary bedroom, full bathroom and kitchen. The second floor offers two additional bedrooms, providing flexibility for family, guests or a home office. The unfinished basement offers plenty of potential for future customization to suit your needs.
The property offers plenty of practical features, including a large garage for additional parking and storage, complete with an attached storage shed, and a concrete driveway with parking for up to 4 vehicles. Additional peace of mind comes with a furnace replacement in 2021. Enjoy the added privacy of a backyard with no rear neighbours, creating a more peaceful and private outdoor setting.
Enjoy the welcoming, established community of Allanburg/Thorold South, with convenient access to McAdam Park, playgrounds, sports facilities and a seasonal splash pad. Local shopping, everyday amenities and surrounding Niagara communities are also easily accessible.
Property summary
- MLS® number
- 40879280
- Property type
- Single Family
- Building type
- House
- Square footage
- 980 sq ft
- Title
- Freehold
- Built in
- 1926
- Annual property taxes
- $2,934.43
- Parking
- 5 spaces · Detached Garage
- Days on market
- 1 day
Features & details
- Heating
- Forced air, Natural gas
- Cooling
- Central air conditioning
- Basement
- Unfinished, Full
- Appliances
- Washer, Refrigerator, Dishwasher, Stove, Dryer, Window Coverings
- Exterior features
- Vinyl siding
- Architectural style
- Other
What would this home cost you?
Based on the $399,900 asking price at a 5.00% example rate, semi-annual compounding.
Renanza Realty Inc. can represent you on this property — send an enquiry to arrange a private viewing.
Listing courtesy of RE/MAX Escarpment Golfi Realty Inc., Hamilton.
The listing data displayed here is provided in part by the Canadian Real Estate Association (CREA) through its Data Distribution Facility (DDF®) and is drawn from Boards and Associations across Canada. Information is deemed reliable but is not guaranteed accurate by CREA. The listings are held by brokerages other than Renanza Realty unless otherwise noted.
The trademarks REALTOR®, REALTORS® and the REALTOR® logo are controlled by CREA and identify real estate professionals who are members of CREA. The trademarks MLS®, Multiple Listing Service® and the associated logos identify professional services rendered by REALTOR® members of CREA to effect the purchase, sale and lease of real estate as part of a cooperative selling system.