
142 - 3050 ERIN CENTRE BOULEVARD
Mississauga (Churchill Meadows), Ontario
MLS® W13761188
$439,900
- Status
- Active
- Property type
- House
- MLS® number
- W13761188
- Bedrooms
- 1
- Bathrooms
- 1
- Year built
- —
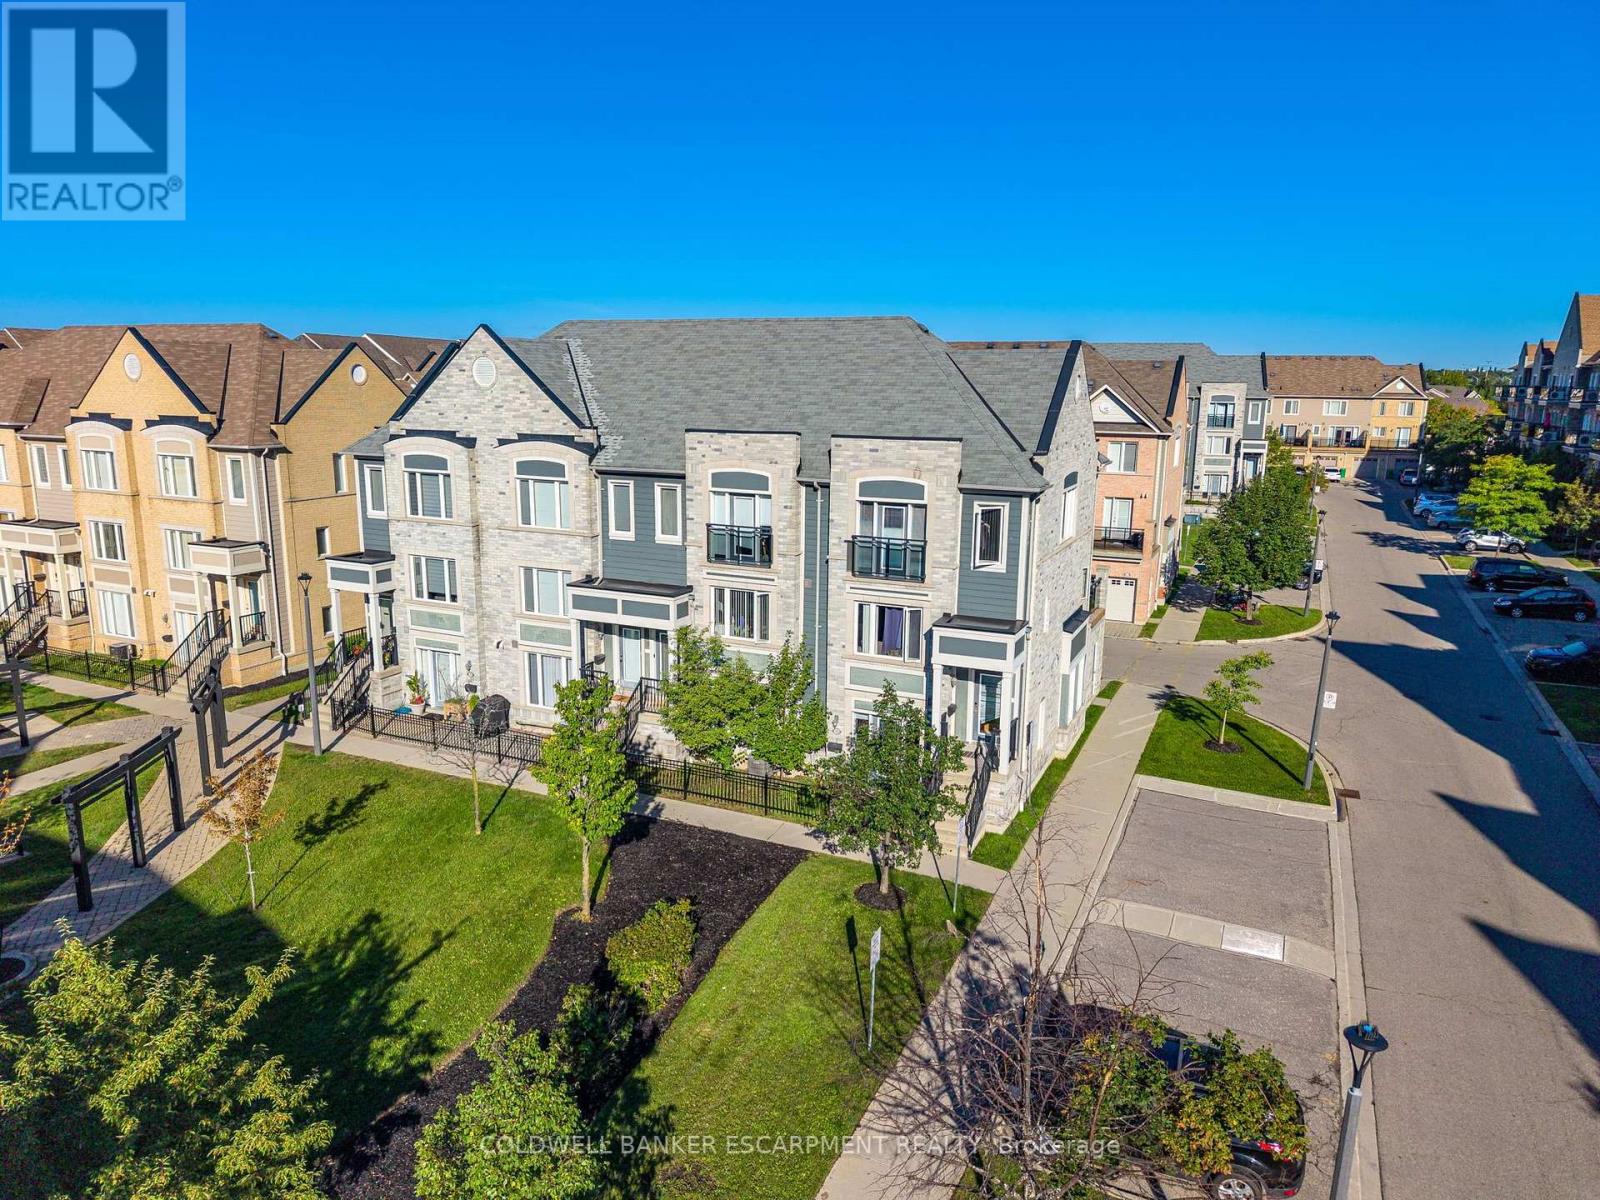 1 / 33
Listing description
Ideal for first-time buyers, downsizers, or anyone seeking a low maintenance home in a well-planned Daniels community. Located in the heart of Churchill Meadows and Central Erin Mills, this ground level condo offers exceptional convenience, with Erin Mills Town Centre, cafes, restaurants, fitness studios and everyday essentials just steps away. Top rated schools, parks, trails, the Churchill Meadows Community Centre and Erin Meadows Library are all nearby.
Commuting is effortless with quick access to Hwy 403, 401, 407, the QEW and reliable local transit. This smartly designed 661 sq ft one bedroom end unit layout features an inviting open concept living and dining area, defined front entry and plenty of natural light. The kitchen offers ample counter space and cabinetry, stainless steel appliances, along with a brand new refrigerator (not as pictured).
The generously sized bedroom features a walk-in closet, while the updated 4-piece bathroom includes a new vanity with stone countertop and faucet, new plumbing, and a brand new toilet. Additional updates include fresh paint throughout, new Decora switches and modern flush mount LED lighting. The practical foyer includes a mechanical/laundry area that keeps everything neatly tucked away, along with direct access to your own large, private garage.
The ground level design offers easy, stair free everyday living. Step outside to the gated terrace, a welcoming private outdoor space perfect for enjoying your morning coffee while overlooking the parkette and green space. **Fridge had not been delivered when photos were taken, was photoshopped in.
Property summary
- MLS® number
- W13761188
- Property type
- Single Family
- Building type
- Row / Townhouse
- Title
- Condo/Strata
- Annual property taxes
- $3,019.00
- Parking
- 1 space · Garage
- Days on market
- 3 days
Features & details
- Heating
- Forced air, Natural gas
- Cooling
- Central air conditioning
- Basement
- None
- Flooring
- Tile, Laminate, Carpeted
- Appliances
- Washer, Refrigerator, Dishwasher, Stove, Dryer, Hood Fan, Window Coverings
- Exterior features
- Brick
- Community features
- Community Centre, Pets Allowed With Restrictions
- Maintenance fee
- $424.89 / Monthly
What would this home cost you?
Based on the $439,900 asking price at a 5.00% example rate, semi-annual compounding.
Renanza Realty Inc. can represent you on this property — send an enquiry to arrange a private viewing.
Listing courtesy of COLDWELL BANKER ESCARPMENT REALTY, ACTON.
The listing data displayed here is provided in part by the Canadian Real Estate Association (CREA) through its Data Distribution Facility (DDF®) and is drawn from Boards and Associations across Canada. Information is deemed reliable but is not guaranteed accurate by CREA. The listings are held by brokerages other than Renanza Realty unless otherwise noted.
The trademarks REALTOR®, REALTORS® and the REALTOR® logo are controlled by CREA and identify real estate professionals who are members of CREA. The trademarks MLS®, Multiple Listing Service® and the associated logos identify professional services rendered by REALTOR® members of CREA to effect the purchase, sale and lease of real estate as part of a cooperative selling system.