
1419 169 ST SW
Edmonton, Alberta
MLS® E4509517
$625,000
- Status
- Active
- Property type
- House
- MLS® number
- E4509517
- Bedrooms
- 5
- Bathrooms
- 4
- Year built
- 2017
 1 / 49
Listing description
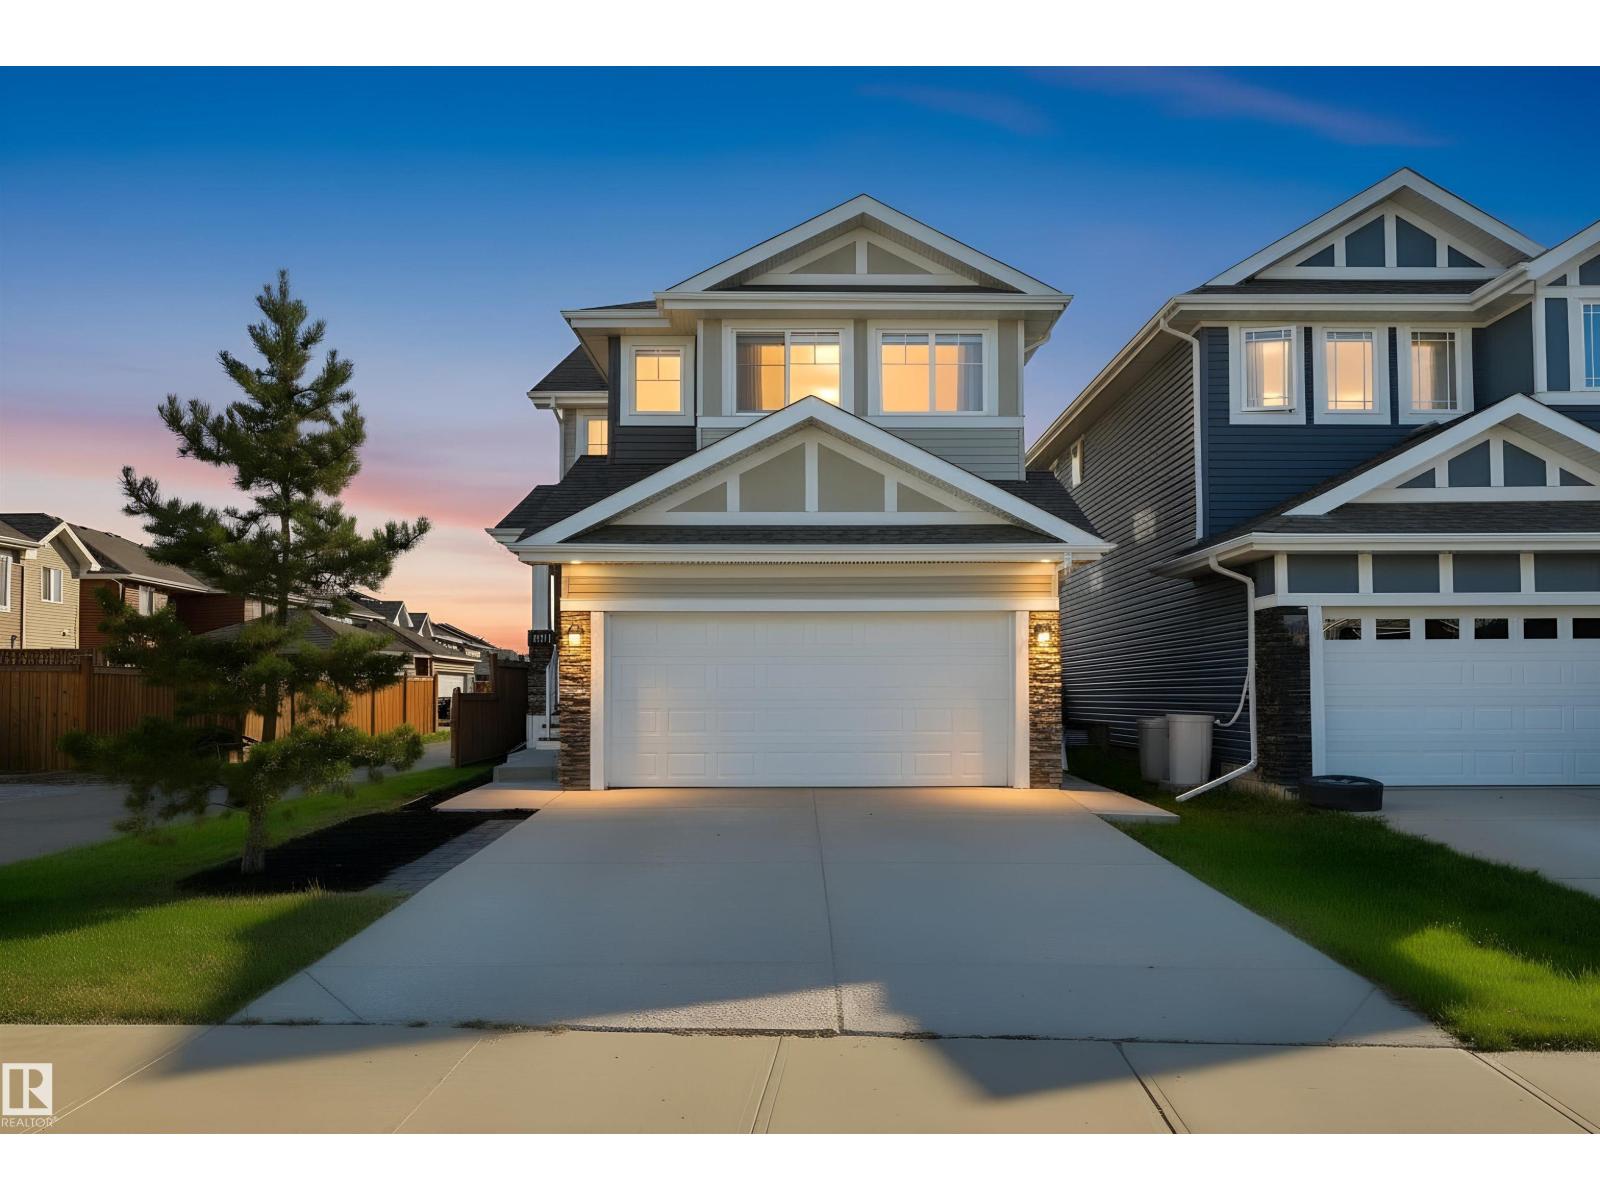
Private and perfectly placed on a quiet street, this UPSCALE 5 BDRM with AC features a SIDE ENTRANCE & 2 BDRM LEGAL SUITE! Soaring ceilings greet you in the BRIGHT ENTRANCE. The stylish kitchen offers EXTRA CABINETRY, QUARTZ & GENEROUS ISLAND, opening to SPACIOUS DINING for easy entertaining!
OVERSIZED WINDOWS fill the home with NATURAL LIGHT. The flex room is an ideal MAIN FLOOR BEDROOM, while the BONUS ROOM adds even MORE LIVING SPACE. Double doors open to the PRIMARY WITH 2 WALK-IN CLOSETS & LUXURIOUS 5PC ENSUITE.
Bedrooms 2 & 3 share easy access to the 4pc bath & laundry. ZERO LOT LINE? ABSOLUTELY NOT!
Retreat in the LARGE, CORNER LANED YARD with ROOM FOR FAMILY & PETS. GENERATE INCOME or provide INDEPENDENT SPACE FOR EXTENDED FAMILY in the 2 BDRM LEGAL SUITE with 4PC BATH & UNTOUCHED KITCHEN WITH GAS STOVE. A TRUCK FRIENDLY GARAGE too!
This ESTABLISHED LOCATION has MORE BREATHING ROOM BETWEEN NEIGHBOURS, plus STEPS TO PARKS, RAVINE TRAILS, & TRANSIT. QUICK, DIRECT ACCESS TO NW EDMONTON and the HENDAY!
Property summary
- MLS® number
- E4509517
- Property type
- Single Family
- Building type
- House
- Square footage
- 1,894 sq ft
- Title
- Freehold
- Land size
- 334.33 square meters
- Built in
- 2017
- Parking
- Attached Garage
- Days on market
- 12 days
Features & details
- Heating
- Forced air
- Cooling
- Central air conditioning
- Basement
- Finished, Full, Suite
- Appliances
- Washer, Gas stove(s), Dishwasher, Stove, Dryer, Microwave Range Hood Combo, Hood Fan, Window Coverings, Two Refrigerators
- Lot features
- Private setting, Corner Site, See remarks, Flat site, No Smoking Home, Level
What would this home cost you?
Based on the $625,000 asking price at a 5.00% example rate, semi-annual compounding.
Renanza Realty Inc. can represent you on this property — send an enquiry to arrange a private viewing.
Listing courtesy of MaxWell Challenge Realty, Edmonton.
The listing data displayed here is provided in part by the Canadian Real Estate Association (CREA) through its Data Distribution Facility (DDF®) and is drawn from Boards and Associations across Canada. Information is deemed reliable but is not guaranteed accurate by CREA. The listings are held by brokerages other than Renanza Realty unless otherwise noted.
The trademarks REALTOR®, REALTORS® and the REALTOR® logo are controlled by CREA and identify real estate professionals who are members of CREA. The trademarks MLS®, Multiple Listing Service® and the associated logos identify professional services rendered by REALTOR® members of CREA to effect the purchase, sale and lease of real estate as part of a cooperative selling system.