
1419 - 1 MASSEY SQUARE
Toronto (Crescent Town), Ontario
MLS® E13861940
$299,000
- Status
- Active
- Property type
- House
- MLS® number
- E13861940
- Bedrooms
- 1
- Bathrooms
- 1
- Year built
- —
 1 / 14
Listing description
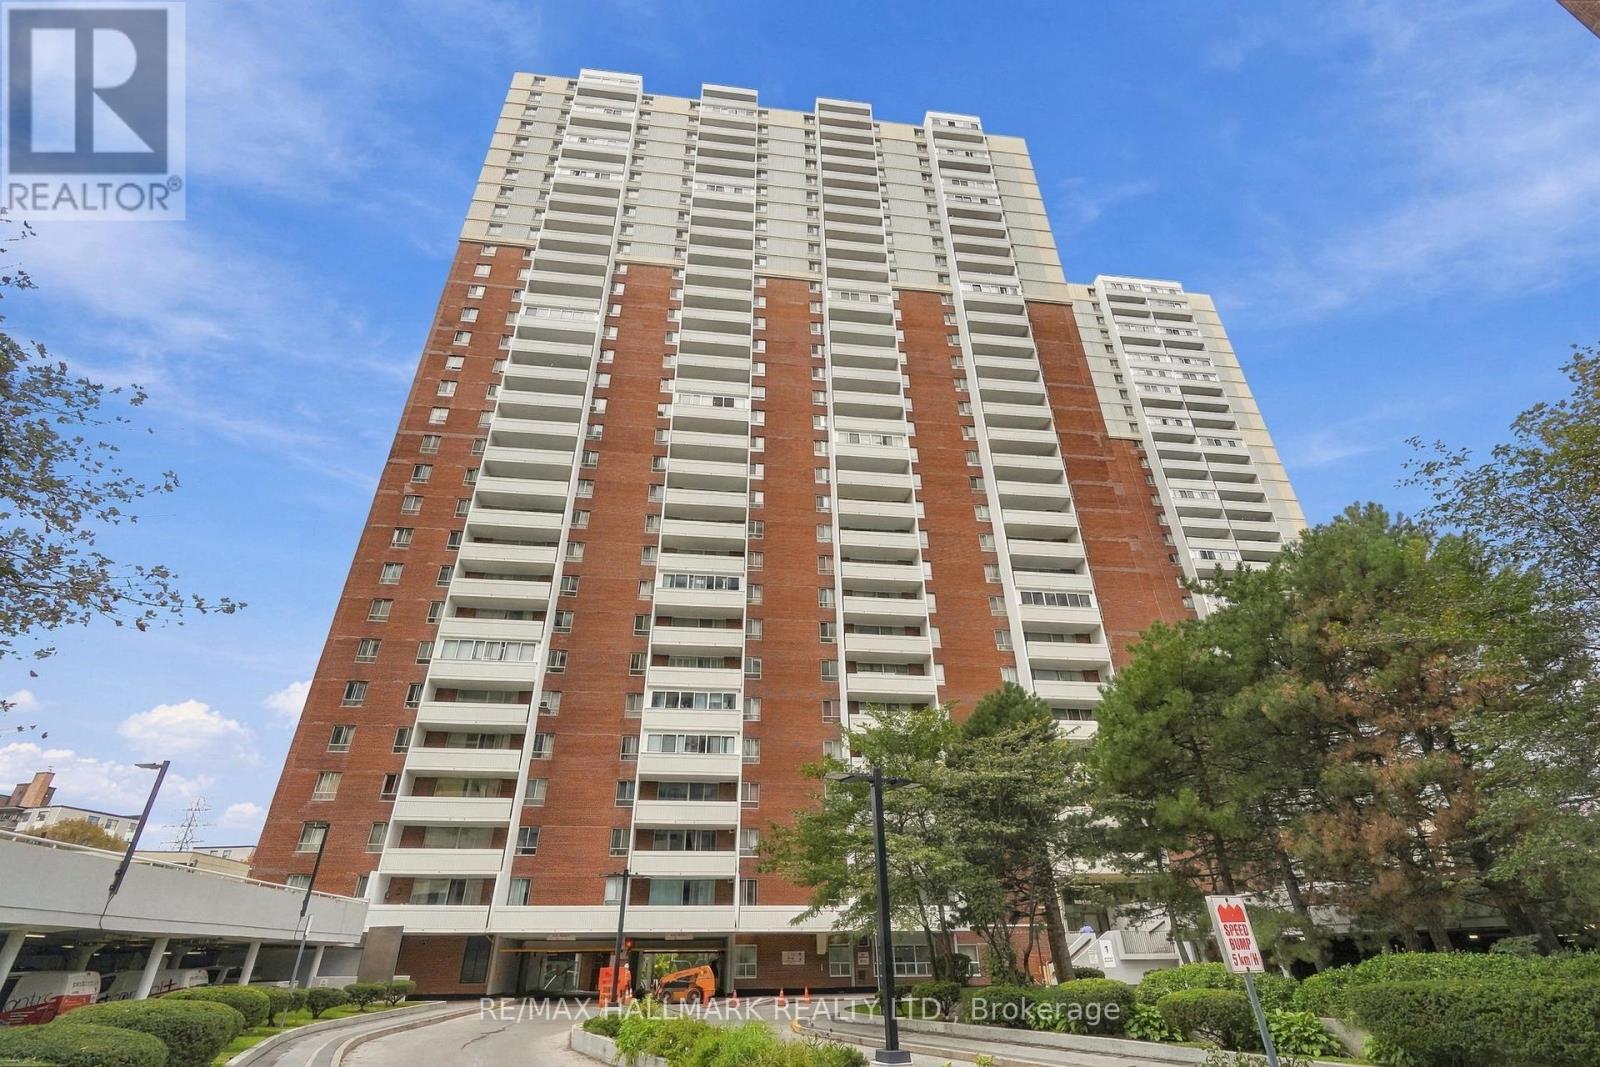
More than just a condo, 1 Massey Square #1419 offers over 700 sq. ft. of bright, comfortable living space with an incredible range of amenities right within the community.
Freshly painted and thoughtfully laid out, this one-bedroom, one-bathroom suite features a spacious open-concept living and dining area that feels exceptionally generous for a downtown-connected Toronto condo, along with a bright and inviting bedroom with plenty of natural light and a large, well-appointed closet. The real convenience continues beyond your front door, with five buildings within the Massey Square community offering residents access to concierge service, indoor pool, gym, exercise room, sauna, squash/racquet court, game room, party/meeting room, bike storage, visitor parking, daycare and a shared laundry room with 20+ large-capacity commercial washers and dryers. Residents also have access to the nearby Crescent Town Club at no additional membership cost.
Just a 5-6 minute walk to Victoria Park Subway Station, putting Downtown Toronto within easy reach, while Danforth shops and restaurants, grocery stores, pharmacies, banks, medical centres, schools, daycare, community facilities and places of worship are all close at hand. Nature lovers will appreciate the nearby Taylor Creek Park, Taylor Creek Trail, Taylor-Massey Creek and Dentonia Park Golf Course, while Crescent Town Elementary School and SATEC @ W. A.
Porter are conveniently located nearby. A rare combination of space, natural light, extensive amenities and everyday convenience, making this a wonderful place to call home.
Property summary
- MLS® number
- E13861940
- Property type
- Single Family
- Building type
- Apartment
- Title
- Condo/Strata
- Annual property taxes
- $957.69
- Parking
- Garage, Underground
- Days on market
- 4 days
Features & details
- Heating
- Other, Other
- Cooling
- None
- Basement
- None
- Flooring
- Tile, Laminate
- Appliances
- Refrigerator, Stove, Oven, Microwave, Freezer, Window Coverings
- Exterior features
- Brick
- Lot features
- Balcony, Carpet Free, Laundry- Coin operated
- Community features
- Pets Allowed With Restrictions
- Maintenance fee
- $624.74 / Monthly
What would this home cost you?
Based on the $299,000 asking price at a 5.00% example rate, semi-annual compounding.
Renanza Realty Inc. can represent you on this property — send an enquiry to arrange a private viewing.
Listing courtesy of RE/MAX HALLMARK REALTY LTD., TORONTO.
The listing data displayed here is provided in part by the Canadian Real Estate Association (CREA) through its Data Distribution Facility (DDF®) and is drawn from Boards and Associations across Canada. Information is deemed reliable but is not guaranteed accurate by CREA. The listings are held by brokerages other than Renanza Realty unless otherwise noted.
The trademarks REALTOR®, REALTORS® and the REALTOR® logo are controlled by CREA and identify real estate professionals who are members of CREA. The trademarks MLS®, Multiple Listing Service® and the associated logos identify professional services rendered by REALTOR® members of CREA to effect the purchase, sale and lease of real estate as part of a cooperative selling system.