
1418 LIVESEY DRIVE
Oshawa (Taunton), Ontario
MLS® E13699498
$1,119,000
- Status
- Active
- Property type
- House
- MLS® number
- E13699498
- Bedrooms
- 5
- Bathrooms
- 4
- Year built
- —
 1 / 40
Listing description
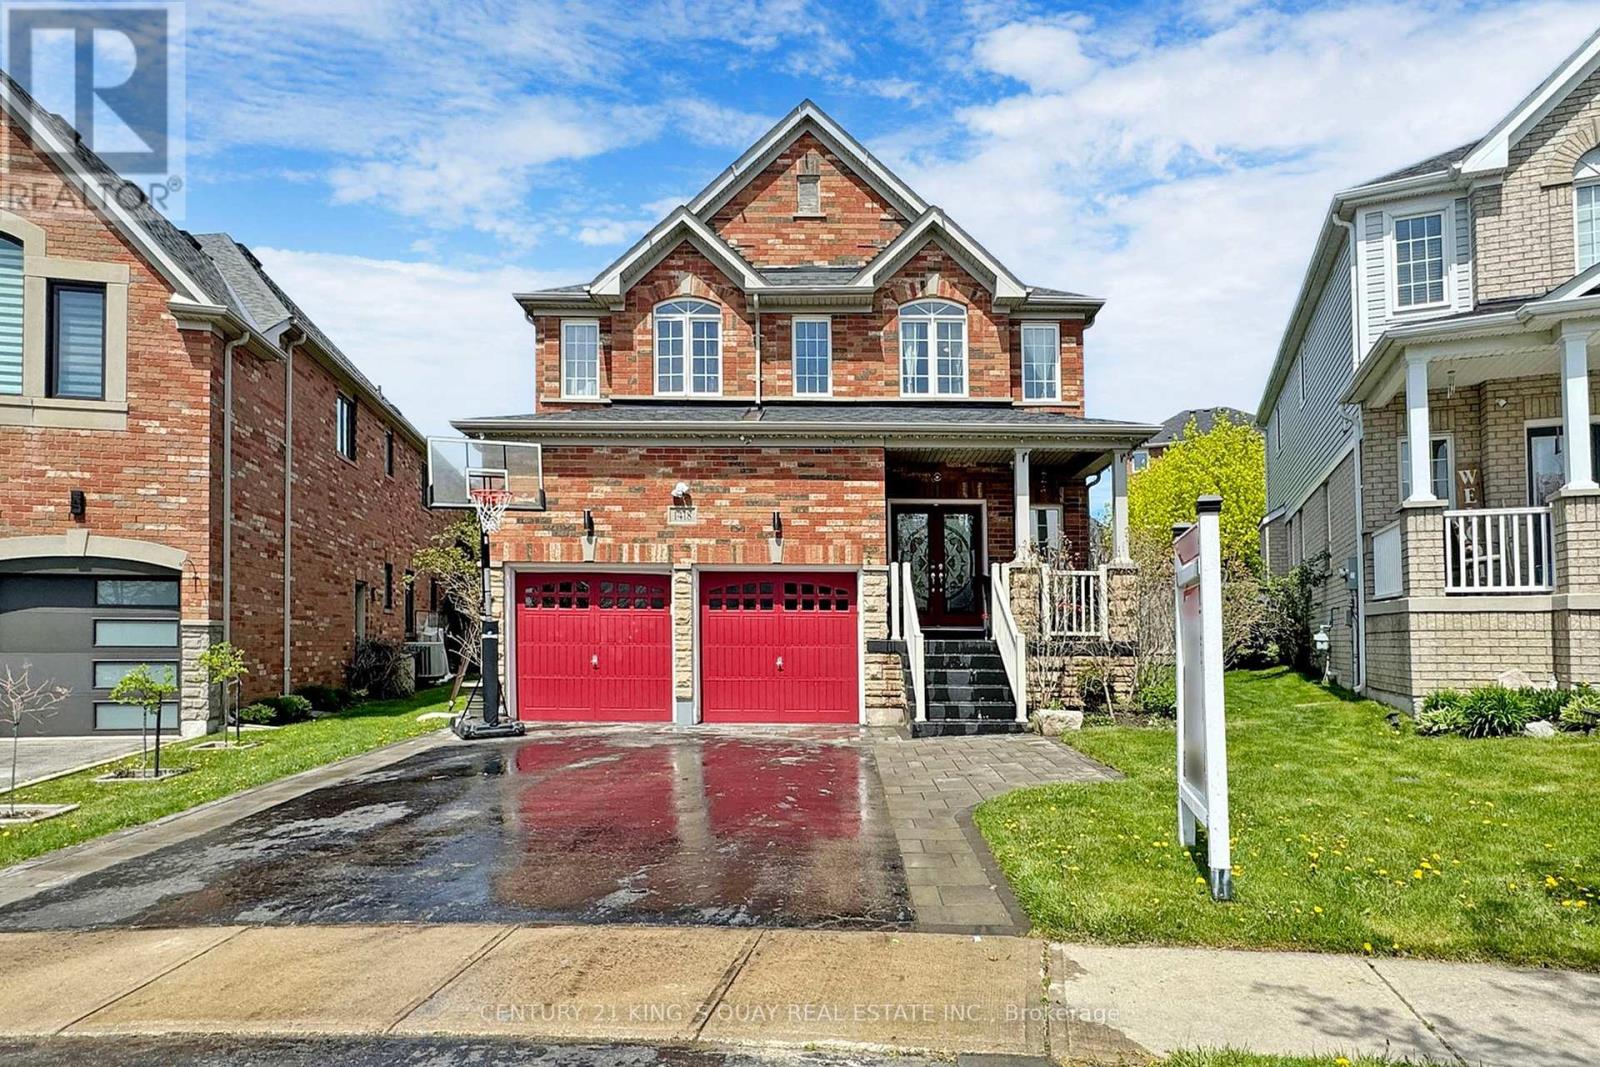
Welcome to this beautiful 4-bedroom detached home on a premium pie-shaped, extra-wide lot in sought-after Taunton, Oshawa. Bright and spacious open-concept layout featuring smooth ceilings, pot lights and hardwood flooring. Modern kitchen with quartz counters, stylish backsplash and large breakfast island.
Spacious primary bedroom with walk-in closet and cozy fireplace with single-piece quartz surround. Walk out to a private backyard oasis with stone patio, covered gazebo and built-in BBQ kitchen with granite counter-perfect for entertaining. Open-to-below oak staircase with glass doors leads to a versatile loft.
Main-floor laundry with ample storage. Heated garage with second-storey storage loft. Partially finished basement features a second laundry area and 4-piece bathroom.
Beautiful perennial gardens surround the property. Walking distance to Sobeys, Walmart, Farm Boy, Superstore, Home Depot, LCBO and more. Instant hot water system.
Located near 4 elementary schools and high school. withing walking distance plus Dell Park recreation center. in a quiet street.
Two Costco's just 10 mins away! Close to all amenities yet away from all traffic in a quiet street.
Property summary
- MLS® number
- E13699498
- Property type
- Single Family
- Building type
- House
- Title
- Freehold
- Land size
- 36 x 102 FT ; Primium Pie Shaped
- Annual property taxes
- $8,186.43
- Parking
- 5 spaces · Attached Garage, Garage
- Days on market
- 39 days
Features & details
- Heating
- Forced air, Natural gas
- Cooling
- Central air conditioning, Ventilation system
- Basement
- Partially finished, N/A
- Flooring
- Hardwood, Marble
- Appliances
- Refrigerator, Range, Humidifier, Window Coverings, Garage door opener remote(s), Water Heater - Tankless, Water Heater
- Exterior features
- Brick, Stone
- Lot features
- Carpet Free
- Community features
- Community Centre
What would this home cost you?
Based on the $1,119,000 asking price at a 5.00% example rate, semi-annual compounding.
Renanza Realty Inc. can represent you on this property — send an enquiry to arrange a private viewing.
Listing courtesy of CENTURY 21 KING'S QUAY REAL ESTATE INC., MARKHAM.
The listing data displayed here is provided in part by the Canadian Real Estate Association (CREA) through its Data Distribution Facility (DDF®) and is drawn from Boards and Associations across Canada. Information is deemed reliable but is not guaranteed accurate by CREA. The listings are held by brokerages other than Renanza Realty unless otherwise noted.
The trademarks REALTOR®, REALTORS® and the REALTOR® logo are controlled by CREA and identify real estate professionals who are members of CREA. The trademarks MLS®, Multiple Listing Service® and the associated logos identify professional services rendered by REALTOR® members of CREA to effect the purchase, sale and lease of real estate as part of a cooperative selling system.