
1416 18 AV
Cold Lake, Alberta
MLS® E4504735
$410,000
- Status
- Active
- Property type
- House
- MLS® number
- E4504735
- Bedrooms
- 3
- Bathrooms
- 2
- Year built
- 2017
 1 / 28
Listing description
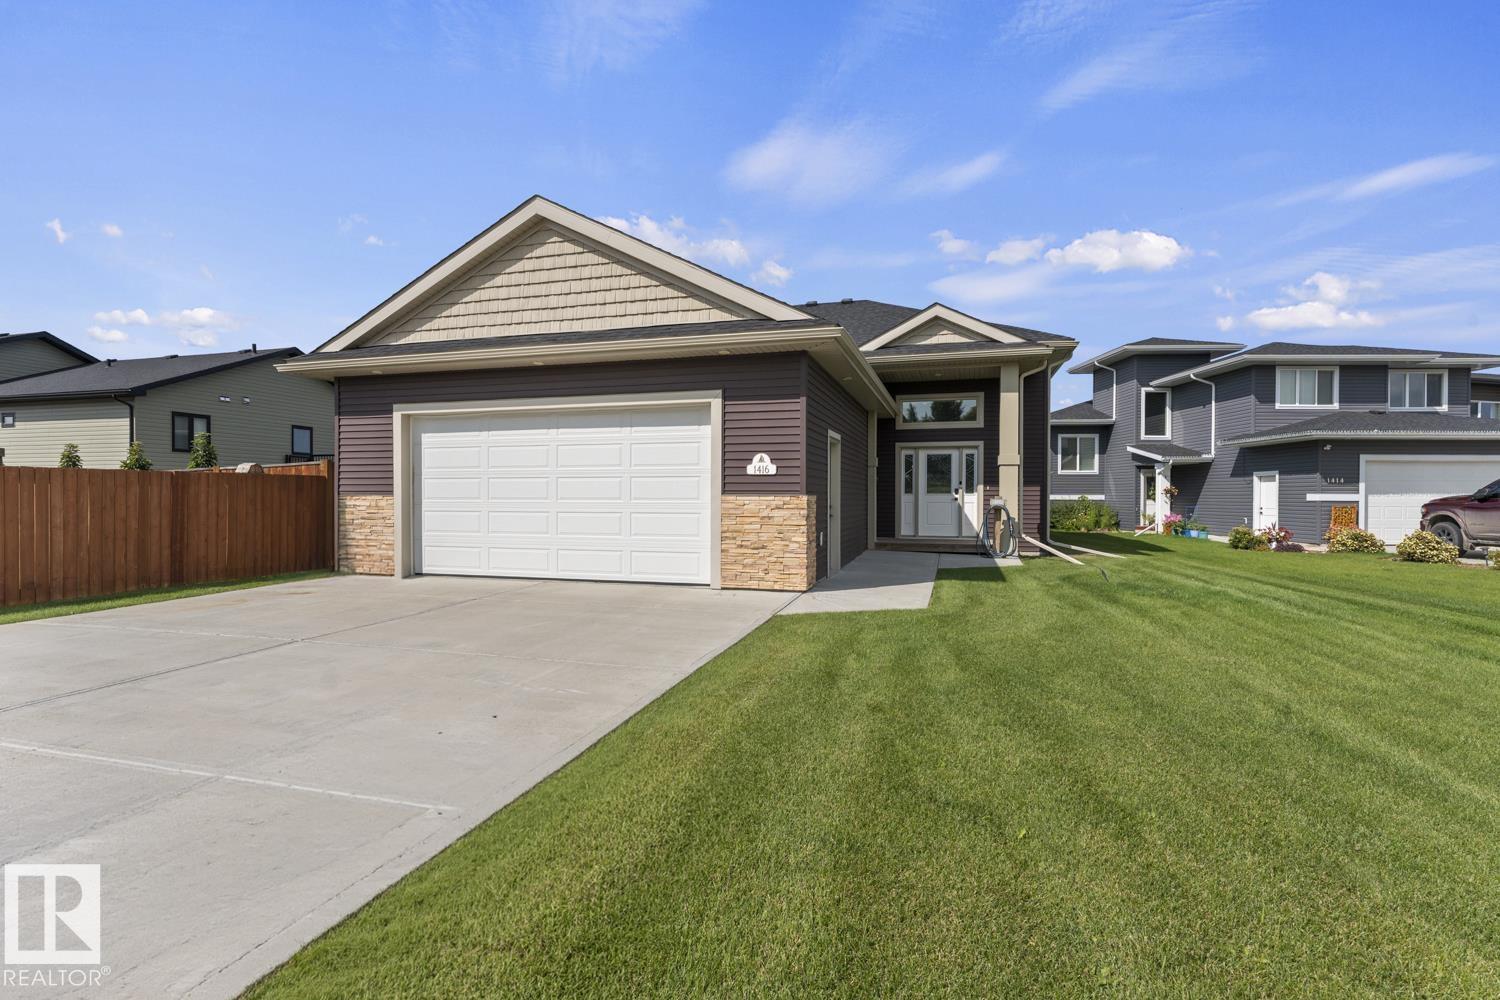
Welcome to this spacious 1,437 sq ft bi-level in Cold Lake North, located near local schools, parks and the Millenium Trail. The open concept main floor features 9-foot ceilings and engineered hardwood floors & ceramic tiles throughout, all complemented by an upgraded trim package. Off the large foyer, a versatile library/den flows seamlessly into the main living room.
The bright dining area connects to a beautiful kitchen with light antiqued cabinetry, a large centre island with an eating bar, a pantry, and granite countertops. Patio doors from the dining area lead to the back deck, equipped with a gas BBQ hook-up. The layout includes 3 large bedrooms, the primary suite with a walk-in closet and an ensuite featuring a standalone shower.
Granite counters extend to all bathrooms. The basement remains unfinished, and ready to develop to your families needs. The property is complete with a double car garage, a fully fenced yard, and a large concrete driveway which can accommodate all your parking needs.
Property summary
- MLS® number
- E4504735
- Property type
- Single Family
- Building type
- House
- Square footage
- 1,430 sq ft
- Title
- Freehold
- Land size
- 650.32 square meters
- Built in
- 2017
- Parking
- Attached Garage
- Days on market
- 6 days
Features & details
- Heating
- Forced air
- Basement
- Unfinished, Full
- Appliances
- Washer, Refrigerator, Dishwasher, Stove, Dryer, Freezer, Garage door opener, Garage door opener remote(s)
- Lot features
- Flat site
- Architectural style
- Bi-level
What would this home cost you?
Based on the $410,000 asking price at a 5.00% example rate, semi-annual compounding.
Renanza Realty Inc. can represent you on this property — send an enquiry to arrange a private viewing.
Listing courtesy of Royal Lepage Northern Lights Realty, Cold Lake.
The listing data displayed here is provided in part by the Canadian Real Estate Association (CREA) through its Data Distribution Facility (DDF®) and is drawn from Boards and Associations across Canada. Information is deemed reliable but is not guaranteed accurate by CREA. The listings are held by brokerages other than Renanza Realty unless otherwise noted.
The trademarks REALTOR®, REALTORS® and the REALTOR® logo are controlled by CREA and identify real estate professionals who are members of CREA. The trademarks MLS®, Multiple Listing Service® and the associated logos identify professional services rendered by REALTOR® members of CREA to effect the purchase, sale and lease of real estate as part of a cooperative selling system.