
1415 Rosehill Drive NW
Calgary, Alberta
MLS® A2331378
$559,900
- Status
- Active
- Property type
- House
- MLS® number
- A2331378
- Bedrooms
- 3
- Bathrooms
- 2
- Year built
- 1959
 1 / 34
Listing description
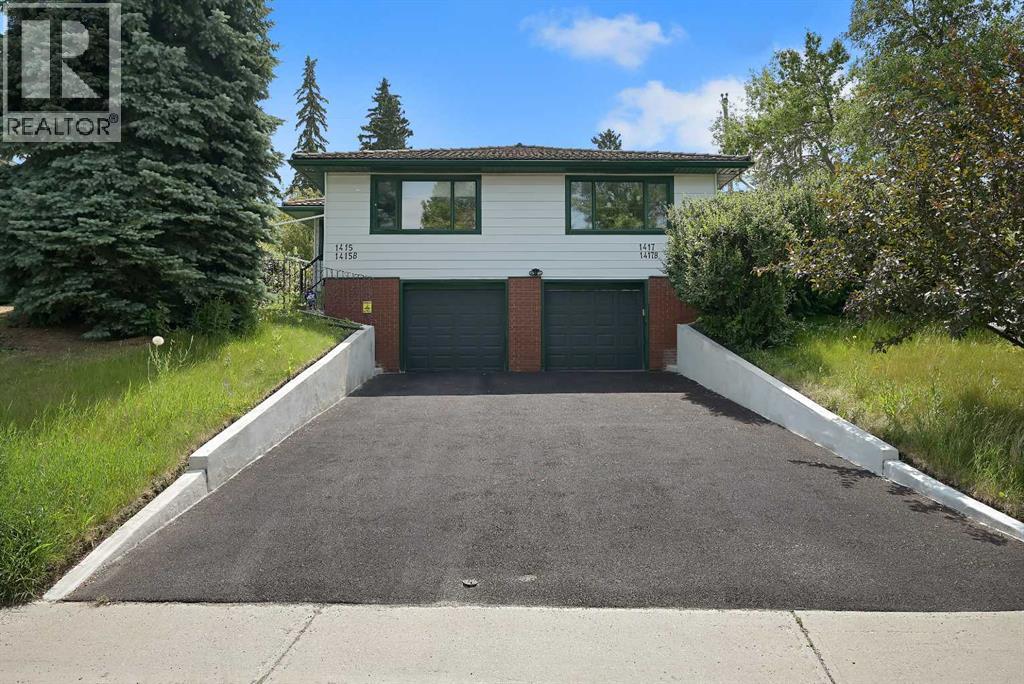
Welcome to this fantastic semi-detached home featuring a legal basement suite, ideally located in the highly desirable community of Rosemont. The adjoining side is also available for purchase, creating an incredible opportunity for investors or multi-generational families. This exceptional location is just minutes from SAIT, the University of Calgary, Foothills Medical Centre, Alberta Children’s Hospital, Nose Hill Park, downtown Calgary, excellent schools, public transit, shopping, and all amenities.
The bright and inviting main floor features a spacious open-concept living and dining area, a functional kitchen, two generous bedrooms, a full bathroom, and the convenience of in-suite laundry with a washer/dryer combo. The fully legal basement suite features its own separate entrance and offers a private living space complete with a kitchen, cooktop, open living and dining area, one spacious bedroom, a full bathroom, and its own washer/dryer combo—making it ideal for generating rental income or accommodating extended family. Additional highlights include a durable clay tile roof, newer furnace, newer hot water tank, a single attached garage, and a desirable corner lot, providing excellent value and long-term peace of mind.
For buyers looking to maximize their investment, the adjoining semi-detached property is also available for purchase. It features a similar floor plan with a legal basement suite and is on a separate title, presenting a rare opportunity to own both sides. Whether you’re looking for your first home, a revenue-generating property, or a long-term investment, this centrally located home offers outstanding value, flexibility, and endless possibilities.
A must-see!
Property summary
- MLS® number
- A2331378
- Property type
- Single Family
- Building type
- Duplex
- Square footage
- 907 sq ft
- Title
- Freehold
- Land size
- 3121.5 square feet
- Built in
- 1959
- Annual property taxes
- $5,821.00
- Parking
- 4 spaces · Attached Garage
- Days on market
- 40 days
Features & details
- Heating
- Forced air, Natural gas
- Cooling
- None
- Basement
- Finished, Full, Separate entrance, Walk-up, Suite
- Flooring
- Hardwood, Laminate, Ceramic Tile
- Appliances
- Refrigerator, Stove, Hood Fan, Garage door opener, Washer & Dryer
- Exterior features
- Brick, Vinyl siding
- Lot features
- Other, Back lane, Level
- Architectural style
- Bungalow
What would this home cost you?
Based on the $559,900 asking price at a 5.00% example rate, semi-annual compounding.
Renanza Realty Inc. can represent you on this property — send an enquiry to arrange a private viewing.
Listing courtesy of RE/MAX Real Estate (Mountain View), CALGARY.
The listing data displayed here is provided in part by the Canadian Real Estate Association (CREA) through its Data Distribution Facility (DDF®) and is drawn from Boards and Associations across Canada. Information is deemed reliable but is not guaranteed accurate by CREA. The listings are held by brokerages other than Renanza Realty unless otherwise noted.
The trademarks REALTOR®, REALTORS® and the REALTOR® logo are controlled by CREA and identify real estate professionals who are members of CREA. The trademarks MLS®, Multiple Listing Service® and the associated logos identify professional services rendered by REALTOR® members of CREA to effect the purchase, sale and lease of real estate as part of a cooperative selling system.