
1415 - 70 ROEHAMPTON AVENUE
Toronto (Mount Pleasant West), Ontario
MLS® C13781928
$1,155,000
- Status
- Active
- Property type
- House
- MLS® number
- C13781928
- Bedrooms
- 3
- Bathrooms
- 2
- Year built
- —
 1 / 40
Listing description
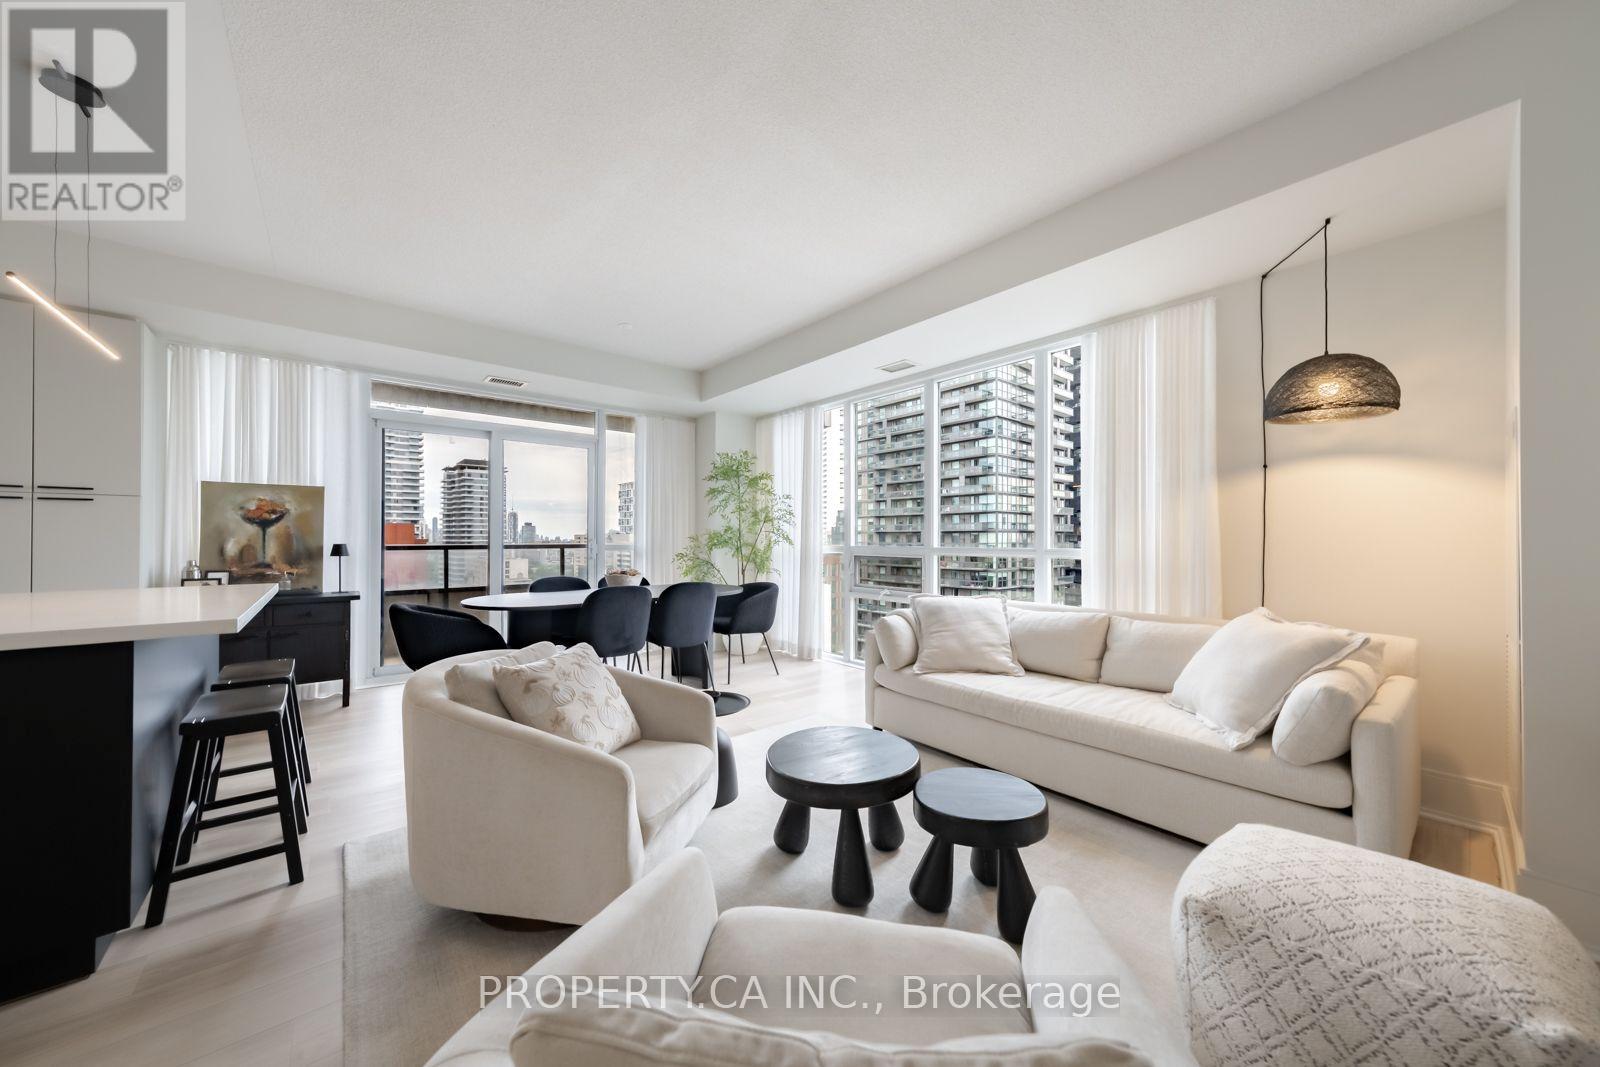
Welcome Home To This Sumptuous Sanctuary In Tridel's Sought-after Luxury Republic II Building, Tucked Away On A Quiet Side Street Yet Steps Away From Vibrant Yonge & Eglinton. With Easy Access To Shops And Restaurants, Transit + All The Convenience And City Amenities You Could Want, This Beautiful 2 Bedroom Plus Full Den Unit Is A Rare Find. Perched On The Sunny Southwest Corner With Floor To Ceiling Windows And Extra Large Balcony, You Will Enjoy Panoramic City and Park Views and Sweeping Sunset Vistas All Year Round.
Inside, This Bright, Spacious Unit (1171sq') Flows Beautifully And Truly Feels Like An Oasis, Incorporating Thoughtful Open Concept Living As Well As Just The Right Amount Of Privacy When Needed, With A Split Bedroom Plan And Quiet, Separate Den. The Luxe Primary Bedroom Features Loads Of Closet Space (Including Full Walk-In) And An opulent Ensuite; Both Bedrooms Have A Full Wall Of Windows And Are Bright And Airy, And The Den Is Roomy And Versatile Enough To Act As A Home Office Or Even A Third Bedroom. This Suite Has Been Renovated And Upgraded With Immaculate Attention To Detail, From Kitchen And Bathrooms To Appliances, Flooring, Lighting, Window Coverings And Hardware Throughout, And Custom High End Accents.
Republic Is A Quality Tridel-Built Complex, Akin To A Luxury Hotel And Offering A Truly Elevated Lifestyle, With A Grand Lobby, 24/7 Concierge Service, Guest Suites, Theatre, An Excellent Gym And Spa-Like Amenities (Indoor Pool, Yoga Room, Separate Sauna and Steam rooms And More. Suite 1415 Is Waiting To Welcome Just The Right New Homeowners!
Property summary
- MLS® number
- C13781928
- Property type
- Single Family
- Building type
- Apartment
- Title
- Condo/Strata
- Annual property taxes
- $5,862.25
- Parking
- 1 space · Garage, Underground
- Days on market
- 13 days
Features & details
- Heating
- Forced air, Natural gas
- Cooling
- Central air conditioning
- Basement
- None
- Flooring
- Tile
- Appliances
- Washer, Refrigerator, Dishwasher, Stove, Range, Dryer, Microwave, Window Coverings
- Exterior features
- Concrete
- Lot features
- Elevator, Balcony, In suite Laundry
- Community features
- Community Centre, Pets Allowed With Restrictions
- View
- City view
- Maintenance fee
- $831.43 / Monthly
What would this home cost you?
Based on the $1,155,000 asking price at a 5.00% example rate, semi-annual compounding.
Renanza Realty Inc. can represent you on this property — send an enquiry to arrange a private viewing.
Listing courtesy of PROPERTY.CA INC., TORONTO.
The listing data displayed here is provided in part by the Canadian Real Estate Association (CREA) through its Data Distribution Facility (DDF®) and is drawn from Boards and Associations across Canada. Information is deemed reliable but is not guaranteed accurate by CREA. The listings are held by brokerages other than Renanza Realty unless otherwise noted.
The trademarks REALTOR®, REALTORS® and the REALTOR® logo are controlled by CREA and identify real estate professionals who are members of CREA. The trademarks MLS®, Multiple Listing Service® and the associated logos identify professional services rendered by REALTOR® members of CREA to effect the purchase, sale and lease of real estate as part of a cooperative selling system.