
1415 27 Street SW
Calgary, Alberta
MLS® A2339748
$1,050,000
- Status
- Active
- Property type
- House
- MLS® number
- A2339748
- Bedrooms
- 4
- Bathrooms
- 4
- Year built
- 2024
 1 / 51
Listing description
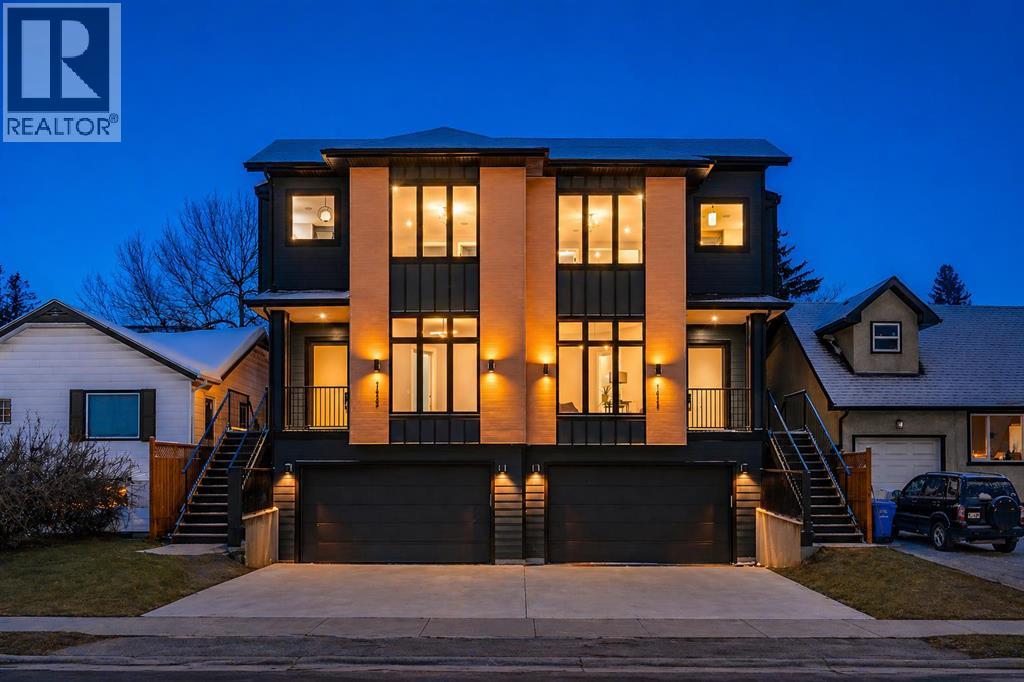
Experience a new level of inner-city luxury at 1415 27 Street SW. This meticulously crafted, never-occupied modern residence offers over 2,880 sq ft of thoughtfully designed living space, blending high-end finishes, rare upgrades, and everyday functionality — all just minutes from Downtown, 17th Avenue, and Shaganappi Golf Course. Walk to the CTrain for quick access to Downtown, SAIT, and the U of C.
Immediate possession available. The main floor impresses with soaring 10-foot ceilings, rich hardwood flooring, and expansive floor-to-ceiling windows that flood the home with natural light. A bright front den with oversized picture windows provides the perfect space for a home office, study, or quiet retreat.
At the heart of the home, the gourmet kitchen makes a bold statement with its darker, richly toned cabinetry, adding warmth and sophistication to the space. Designed for both style and function, it features quartz countertops, shaker-style cabinetry with under-cabinet lighting, a fireclay farmhouse sink, built-in spice storage, an oversized island with concealed electrical outlets, and a premium built-in gas range with full appliance package. A rare and highly practical dumbwaiter elevator connects the garage and lower level directly to the kitchen — excellent for carrying groceries in from your double-attached, heated oversized garage.
This convenience feature is rarely offered in Calgary infills. The powder room is a true showpiece, complete with designer wallpaper, a gold-leaf ceiling, floating vanity, and backlit mirror — a striking touch of luxury and attention to detail. Upstairs, the primary retreat offers a spa-inspired escape with dual floating vanities, ambient lighting, oval mirrors, designer fixtures, a custom oversized tiled shower, and a freestanding soaker tub.
Two additional bedrooms, a versatile bonus lounge, and a full laundry room complete the upper level. The professionally finished basement is designed for entertaining, featuring a stunning cu stom bar with black and gold accents, a wine display wall, spacious recreation room, full bathroom, and additional storage. Outside, enjoy a private, low-maintenance yard with a large patio — perfect for relaxing or hosting guests.
This beautifully designed home offers modern luxury without compromise, ideal for those who value elevated design, comfort, and an unbeatable inner-city location.
Property summary
- MLS® number
- A2339748
- Property type
- Single Family
- Building type
- Duplex
- Square footage
- 2,390 sq ft
- Title
- Freehold
- Land size
- 247 square meters
- Built in
- 2024
- Annual property taxes
- $7,048.00
- Parking
- 2 spaces · Attached Garage, Garage, Oversize, Heated Garage
- Days on market
- 26 days
Features & details
- Heating
- Forced air, Natural gas
- Cooling
- None
- Basement
- Finished, Full
- Flooring
- Hardwood, Carpeted, Ceramic Tile
- Appliances
- Refrigerator, Range - Gas, Dishwasher, Microwave, Hood Fan, Garage door opener
- Lot features
- See remarks, Wet bar, Closet Organizers, No Animal Home, No Smoking Home, Level
- Community features
- Golf Course Development
What would this home cost you?
Based on the $1,050,000 asking price at a 5.00% example rate, semi-annual compounding.
Renanza Realty Inc. can represent you on this property — send an enquiry to arrange a private viewing.
Listing courtesy of RE/MAX Realty Professionals, CALGARY.
The listing data displayed here is provided in part by the Canadian Real Estate Association (CREA) through its Data Distribution Facility (DDF®) and is drawn from Boards and Associations across Canada. Information is deemed reliable but is not guaranteed accurate by CREA. The listings are held by brokerages other than Renanza Realty unless otherwise noted.
The trademarks REALTOR®, REALTORS® and the REALTOR® logo are controlled by CREA and identify real estate professionals who are members of CREA. The trademarks MLS®, Multiple Listing Service® and the associated logos identify professional services rendered by REALTOR® members of CREA to effect the purchase, sale and lease of real estate as part of a cooperative selling system.