
1414 - 8960 JANE STREET
Vaughan (Vellore Village), Ontario
MLS® N14163160
$3,300/mo
- Status
- Active
- Property type
- House
- MLS® number
- N14163160
- Bedrooms
- 2
- Bathrooms
- 3
- Year built
- —
 1 / 15
Listing description
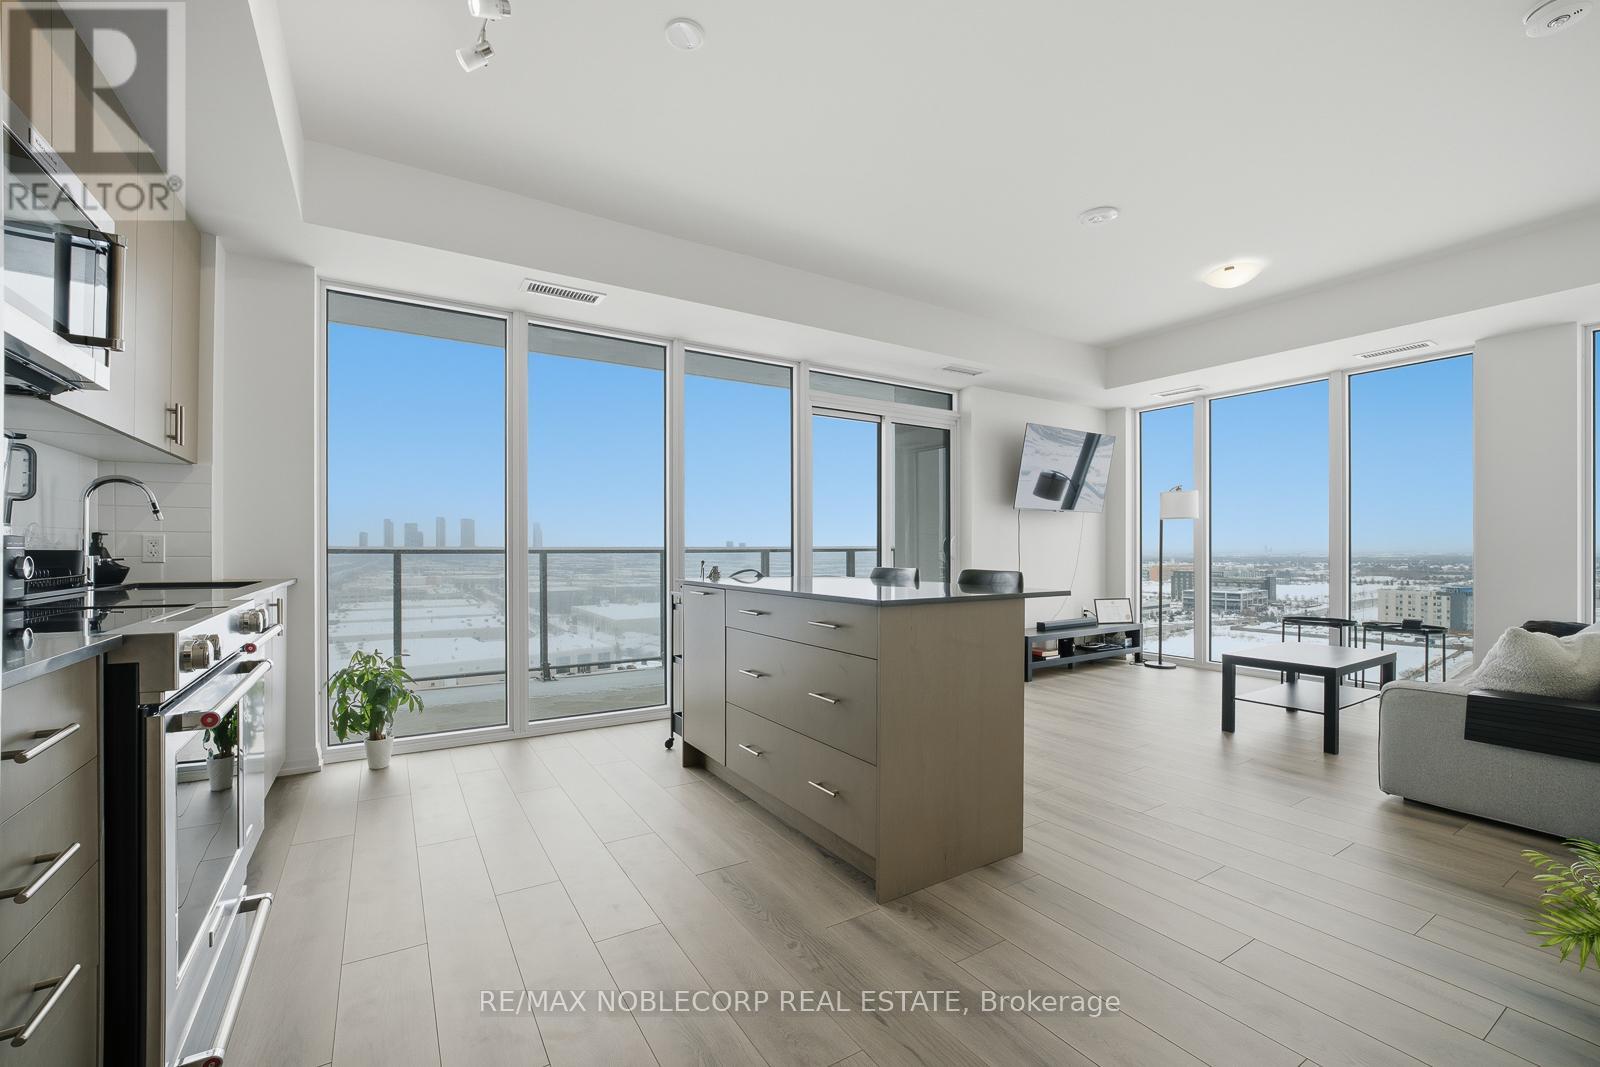
Experience elevated living at Charisma Towers. This beautifully designed corner suite offers 2 bedrooms, 3 bathrooms, and 969 sq. ft.
of bright, open-concept living space. 9-ft smooth ceilings and floor-to-ceiling windows flood the unit with natural light. The modern kitchen features extended cabinetry, a centre island, Corian countertops, and stainless steel appliances, perfect for everyday living and entertaining.
The living area walks out to a spacious balcony with CN Tower views. Both bedrooms include private ensuites, highlighted by a generous glass stand-up shower in the primary suite. An in-suite stacked washer and dryer adds everyday convenience.
Fully furnished and move-in ready, this lease includes 1 parking space and 1 locker. Enjoy an impressive selection of luxury amenities including a fitness centre, outdoor pool, sauna, rooftop terrace, recreation lounge, games room, bocce court, and media room. Ideally located just steps to Vaughan Mills, Canada's Wonderland, Cortellucci Vaughan Hospital, shopping, dining, public transit, and easy access to Hwy 400 & 407.
Property summary
- MLS® number
- N14163160
- Property type
- Single Family
- Building type
- Apartment
- Title
- Condo/Strata
- Parking
- 1 space · Garage, Underground
- Days on market
- 0 days
Features & details
- Heating
- Forced air, Natural gas
- Cooling
- Central air conditioning
- Basement
- None
- Flooring
- Laminate
- Appliances
- Washer, Refrigerator, Dishwasher, Stove, Dryer
- Exterior features
- Concrete, Brick
- Lot features
- Elevator, Wheelchair access, Balcony, Carpet Free, In suite Laundry
- Community features
- Pets Allowed With Restrictions
Renanza Realty Inc. can represent you on this property — send an enquiry to arrange a private viewing.
Listing courtesy of RE/MAX NOBLECORP REAL ESTATE, CONCORD.
The listing data displayed here is provided in part by the Canadian Real Estate Association (CREA) through its Data Distribution Facility (DDF®) and is drawn from Boards and Associations across Canada. Information is deemed reliable but is not guaranteed accurate by CREA. The listings are held by brokerages other than Renanza Realty unless otherwise noted.
The trademarks REALTOR®, REALTORS® and the REALTOR® logo are controlled by CREA and identify real estate professionals who are members of CREA. The trademarks MLS®, Multiple Listing Service® and the associated logos identify professional services rendered by REALTOR® members of CREA to effect the purchase, sale and lease of real estate as part of a cooperative selling system.