
1414 18 Street
Didsbury, Alberta
MLS® A2357502
$480,000
- Status
- Active
- Property type
- House
- MLS® number
- A2357502
- Bedrooms
- 5
- Bathrooms
- 3
- Year built
- 1976
 1 / 48
Listing description
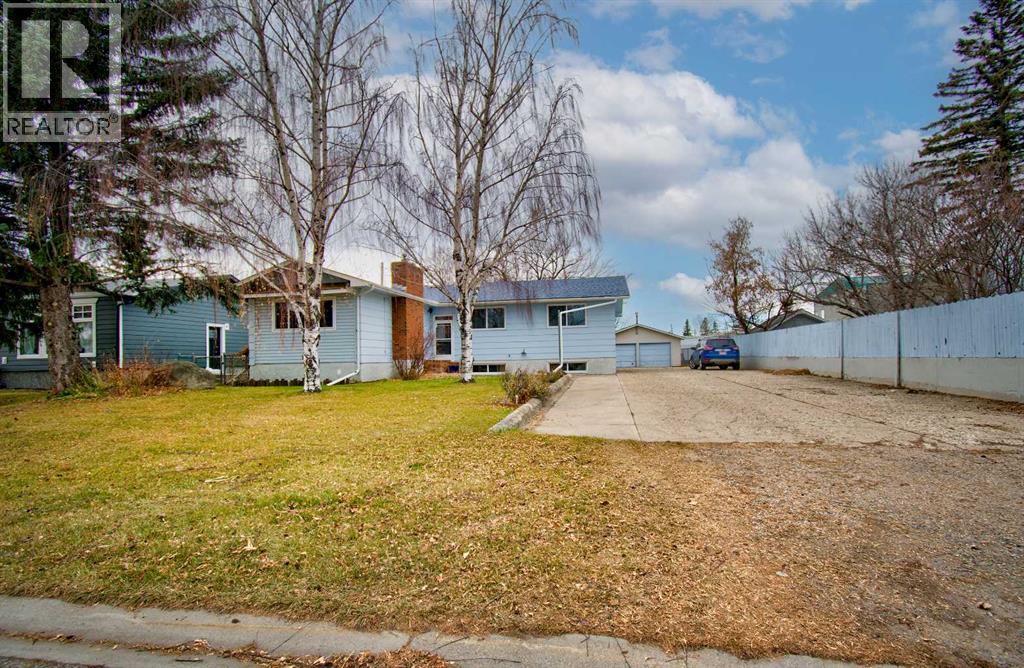
Discover a haven of comfort and space within this charming Upgraded Didsbury bungalow, thoughtfully designed to accommodate both family life and entertaining guests. Spanning a generous 1622 square feet above grade and 1434 square feet below, this detached house offers a versatile layout with five bedrooms and three full bathrooms, including a convenient three-piece ensuite bath. New Windows, Quartz countertops and new cabinets, newer appliances including a 5 burner gas stove & oven, enhance the kitchen, complemented by a breakfast bar and kitchen island, creating an inviting hub for culinary adventures.
Newer carpet and vinyl plank flooring provide warmth and style throughout, while an open living room showcases a classic brick fireplace.. You can gain access either from inside or from the separate outside entrance that leads to the finished basement which provides additional living space with two bedrooms, another bathroom, large storage room, Laundry Room and a recreation room featuring its own brick fireplace. The Double Detached garage offers secure parking with Loads & Loads of indoor Storage and there is also enough room to park the RV with access from the back of this massive “.
43 of an Acre Lot” spanning 18820 square feet of treed surroundings, providing both privacy and outdoor enjoyment. With nearby schools, shopping, and golf opportunities, this bungalow presents a wonderful opportunity to settle into this beautiful community.
Property summary
- MLS® number
- A2357502
- Property type
- Single Family
- Building type
- House
- Square footage
- 1,622 sq ft
- Title
- Freehold
- Land size
- 18820 square feet
- Built in
- 1976
- Annual property taxes
- $4,400.00
- Parking
- 2 spaces · Detached Garage, Parking Pad, Other, RV
- Days on market
- 0 days
Features & details
- Heating
- Forced air, Natural gas
- Cooling
- None
- Basement
- Finished, Full, Separate entrance, Walk-up
- Flooring
- Carpeted, Vinyl, Vinyl Plank
- Appliances
- Refrigerator, Oven - gas, Range - Gas, Dishwasher, Microwave, See remarks, Washer & Dryer
- Exterior features
- Aluminum siding
- Lot features
- Treed, Back lane, No Animal Home, No Smoking Home, Level
- Community features
- Golf Course Development
- Architectural style
- Bungalow
What would this home cost you?
Based on the $480,000 asking price at a 5.00% example rate, semi-annual compounding.
Renanza Realty Inc. can represent you on this property — send an enquiry to arrange a private viewing.
Listing courtesy of TREC The Real Estate Company, CALGARY.
The listing data displayed here is provided in part by the Canadian Real Estate Association (CREA) through its Data Distribution Facility (DDF®) and is drawn from Boards and Associations across Canada. Information is deemed reliable but is not guaranteed accurate by CREA. The listings are held by brokerages other than Renanza Realty unless otherwise noted.
The trademarks REALTOR®, REALTORS® and the REALTOR® logo are controlled by CREA and identify real estate professionals who are members of CREA. The trademarks MLS®, Multiple Listing Service® and the associated logos identify professional services rendered by REALTOR® members of CREA to effect the purchase, sale and lease of real estate as part of a cooperative selling system.