
1412 BEECHWOOD ROAD
North Bay (West End), Ontario
MLS® X13861496
$599,900
- Status
- Active
- Property type
- House
- MLS® number
- X13861496
- Bedrooms
- 3
- Bathrooms
- 2
- Year built
- —
 1 / 36
Listing description
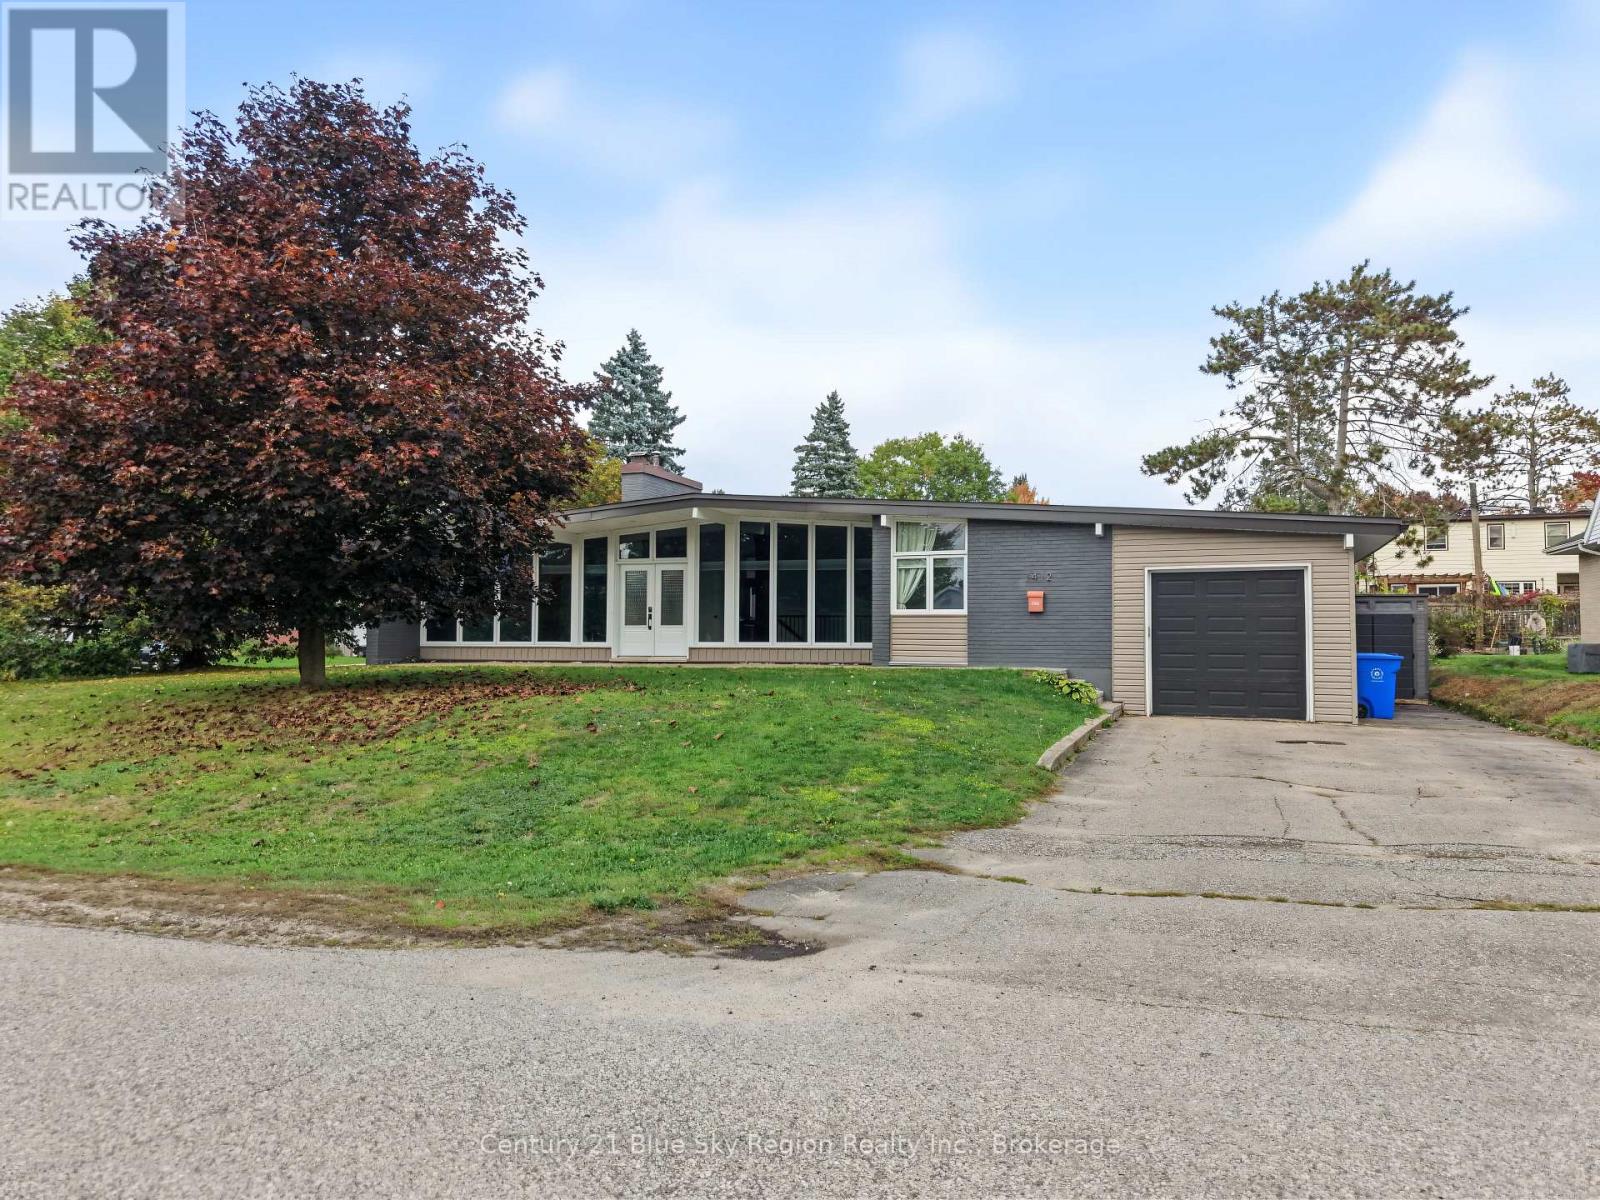
Full of character, bursting with charm and overflowing with love. This 3 bedroom, 2 bathroom home is a place for family, memories and everything in between. Located in the heart of the west end, this household offers a functional kitchen with walkout doors to a private, backyard that makes indoor-outdoor living easy.
The spacious recroom provides plenty of area to relax, entertain or create a fun family space. The lovely 5pc bathroom adds comfort and convenience and the ample storage throughout provides room for everything. Set on a corner lot with beautiful curb appeal, this is a wonderful opportunity to settle into a sought-after, established location.
**Some photos have been virtually staged. Furniture, décor and accessories shown have been digitally added for illustrative purposes only and are not included with the property. Size, scale and placement of virtually staged items are approximate and may not reflect exact dimensions.
Property summary
- MLS® number
- X13861496
- Property type
- Single Family
- Building type
- House
- Title
- Freehold
- Land size
- 100 x 75 FT
- Annual property taxes
- $5,905.00
- Parking
- 3 spaces · Attached Garage, Garage
- Days on market
- 1 day
Features & details
- Heating
- Forced air, Natural gas
- Cooling
- Central air conditioning, Air exchanger
- Basement
- Finished, Full
- Appliances
- Washer, Refrigerator, Water meter, Hot Tub, Dishwasher, Stove, Dryer, Window Coverings
- Exterior features
- Brick, Vinyl siding
- Architectural style
- Bungalow
What would this home cost you?
Based on the $599,900 asking price at a 5.00% example rate, semi-annual compounding.
Renanza Realty Inc. can represent you on this property — send an enquiry to arrange a private viewing.
Listing courtesy of Century 21 Blue Sky Region Realty Inc., Brokerage, NORTH BAY.
The listing data displayed here is provided in part by the Canadian Real Estate Association (CREA) through its Data Distribution Facility (DDF®) and is drawn from Boards and Associations across Canada. Information is deemed reliable but is not guaranteed accurate by CREA. The listings are held by brokerages other than Renanza Realty unless otherwise noted.
The trademarks REALTOR®, REALTORS® and the REALTOR® logo are controlled by CREA and identify real estate professionals who are members of CREA. The trademarks MLS®, Multiple Listing Service® and the associated logos identify professional services rendered by REALTOR® members of CREA to effect the purchase, sale and lease of real estate as part of a cooperative selling system.