
14115 Township Road 544 Road
Rural Yellowhead County, Alberta
MLS® A2337604
$399,800
- Status
- Active
- Property type
- House
- MLS® number
- A2337604
- Bedrooms
- 4
- Bathrooms
- 2
- Year built
- 1985
 1 / 47
Listing description
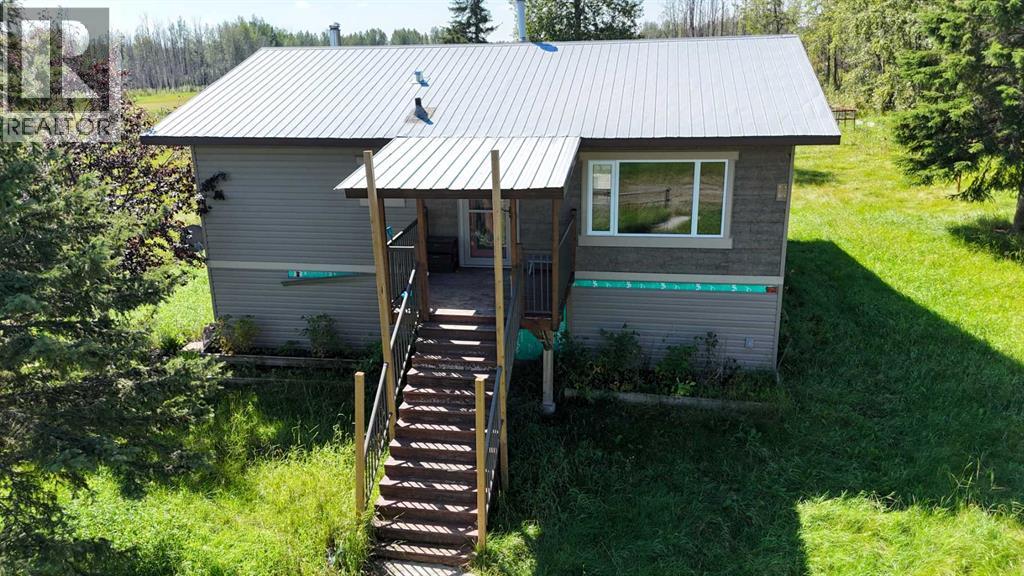
The perfect hobby farm with stunning style throughout. This exceptional 4 bedroom home with air conditioning blends modern comfort with timeless charm, offering a look and feel worthy of Home & Style magazine. From the moment you enter, you will appreciate the thoughtful design and quality finishes carried throughout the home.
Expansive triple pane windows fill the space with natural light, highlighting a beautifully designed farmhouse kitchen complete with a custom corner pantry, soft close cabinetry, multiple banks of drawers, and a central vac kick dustpan. The peninsula features a built in wine fridge and flows seamlessly into the dining area, creating an ideal space for gathering and entertaining. The spacious primary bedroom offers private access through sliding doors to a covered deck with two custom built hanging swings, creating a peaceful retreat.
On the opposite side, an oversized walk through closet, comparable in size to a small bedroom, showcases a charming antique inspired design. The bathroom is finished with care, featuring an antique vanity, tiled shower with built in niche, and in floor heat. A south facing covered deck with maintenance free railings, gas hookup, two swings, and dual patio door access extends your living space outdoors, with clean gravelled storage underneath that also houses the air conditioning unit.
The lower level welcomes you with an open staircase leading to a cozy second living room, perfect for relaxing with wood heat. This level also includes three additional bedrooms, a laundry room with built in riser, an extra walk in closet, added workspace, and a well equipped utility room. Additional features include a durable tin roof, high efficiency furnace , and updated plumbing and filtration.
Set on over 5 acres, the property is ready for horses and more, complete with a chicken coop, multiple fenced pens including one designed for goats, a dog run, mature trees, and a barn or outbuilding with a lean to on the east side used for tack and feed. A wide cement walkway and covered front deck complete the setting, offering the perfect space to enjoy peaceful country living. Sold as is, where is.
Property summary
- MLS® number
- A2337604
- Property type
- Single Family
- Building type
- House
- Square footage
- 1,029 sq ft
- Title
- Freehold
- Land size
- 5.02 acres
- Built in
- 1985
- Annual property taxes
- $2,265.02
- Parking
- Detached Garage
- Days on market
- 12 days
Features & details
- Heating
- Forced air
- Cooling
- Central air conditioning
- Basement
- Finished, Full
- Flooring
- Tile, Laminate, Carpeted
- Appliances
- None
- Exterior features
- Vinyl siding
- Lot features
- See remarks, Other
- Architectural style
- Bungalow
What would this home cost you?
Based on the $399,800 asking price at a 5.00% example rate, semi-annual compounding.
Renanza Realty Inc. can represent you on this property — send an enquiry to arrange a private viewing.
Listing courtesy of ROYAL LEPAGE EDSON REAL ESTATE, Edson.
The listing data displayed here is provided in part by the Canadian Real Estate Association (CREA) through its Data Distribution Facility (DDF®) and is drawn from Boards and Associations across Canada. Information is deemed reliable but is not guaranteed accurate by CREA. The listings are held by brokerages other than Renanza Realty unless otherwise noted.
The trademarks REALTOR®, REALTORS® and the REALTOR® logo are controlled by CREA and identify real estate professionals who are members of CREA. The trademarks MLS®, Multiple Listing Service® and the associated logos identify professional services rendered by REALTOR® members of CREA to effect the purchase, sale and lease of real estate as part of a cooperative selling system.