
1411 COUNTY ROAD 12
Prince Edward County (Hallowell Ward), Ontario
MLS® X13505440
$899,900
- Status
- Active
- Property type
- House
- MLS® number
- X13505440
- Bedrooms
- 2
- Bathrooms
- 2
- Year built
- —
 1 / 18
Listing description
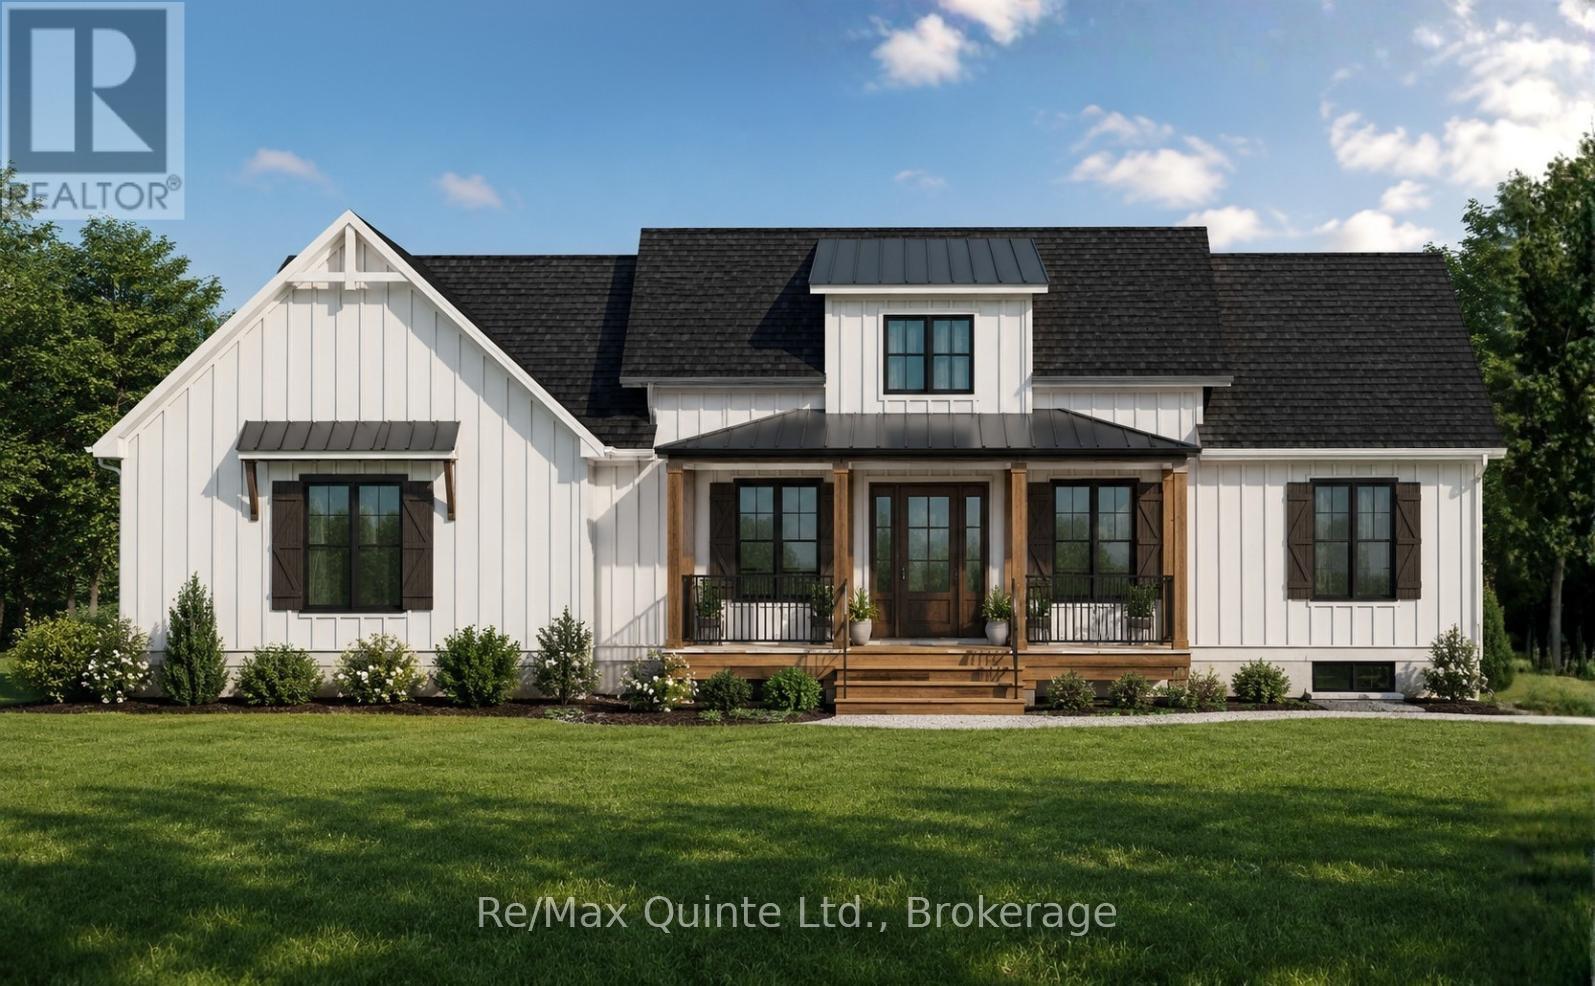
Welcome to an exceptional new build opportunity in one of Prince Edward County's most desirable locations. Set on a picturesque one-acre lot backing onto farmland and just 3. 5 km from West Lake, The Dunes, and Sandbanks Provincial Park, this thoughtfully designed 1,715 sq ft modern Craftsman bungalow blends timeless architecture with contemporary comfort.
The striking exterior showcases a charming roofline, covered front porch, and side-entry two-car garage, creating impressive curb appeal. Inside, a dramatic 15-foot ceiling welcomes you into a bright and inviting foyer filled with natural light. The open-concept main living area features a tray ceiling and seamlessly connects the living, dining, and kitchen spaces, creating the perfect setting for everyday living and entertaining.
The well-appointed kitchen is anchored by an oversized 8' x 4' island and complemented by a walk-in pantry for additional storage and functionality. The main floor offers two bedrooms and two full bathrooms, including a spacious primary suite complete with a tray ceiling, walk-in closet, and private ensuite featuring a double vanity. Main floor laundry adds convenience and practicality to the layout.
The full basement provides excellent potential for future living space and is ready for development, with the option to have it professionally finished by the builder at an additional cost. A modern yet cozy new build opportunity in one of Prince Edward County's premier destinations, offering a blend of rural tranquility, recreation, and convenience. Price reflects Enhanced HST Rebate.
Built by Hilden Homes Ltd.
Property summary
- MLS® number
- X13505440
- Property type
- Single Family
- Building type
- House
- Title
- Freehold
- Land size
- 150 x 290 FT
- Annual property taxes
- $724.08
- Parking
- 8 spaces · Attached Garage, Garage
- Days on market
- 90 days
Features & details
- Heating
- Forced air, Natural gas
- Cooling
- Central air conditioning
- Basement
- Unfinished, Full
- Exterior features
- Vinyl siding
- Lot features
- Level lot, Flat site, Carpet Free
- Architectural style
- Bungalow
What would this home cost you?
Based on the $899,900 asking price at a 5.00% example rate, semi-annual compounding.
Renanza Realty Inc. can represent you on this property — send an enquiry to arrange a private viewing.
Listing courtesy of Re/Max Quinte Ltd., Belleville.
The listing data displayed here is provided in part by the Canadian Real Estate Association (CREA) through its Data Distribution Facility (DDF®) and is drawn from Boards and Associations across Canada. Information is deemed reliable but is not guaranteed accurate by CREA. The listings are held by brokerages other than Renanza Realty unless otherwise noted.
The trademarks REALTOR®, REALTORS® and the REALTOR® logo are controlled by CREA and identify real estate professionals who are members of CREA. The trademarks MLS®, Multiple Listing Service® and the associated logos identify professional services rendered by REALTOR® members of CREA to effect the purchase, sale and lease of real estate as part of a cooperative selling system.