
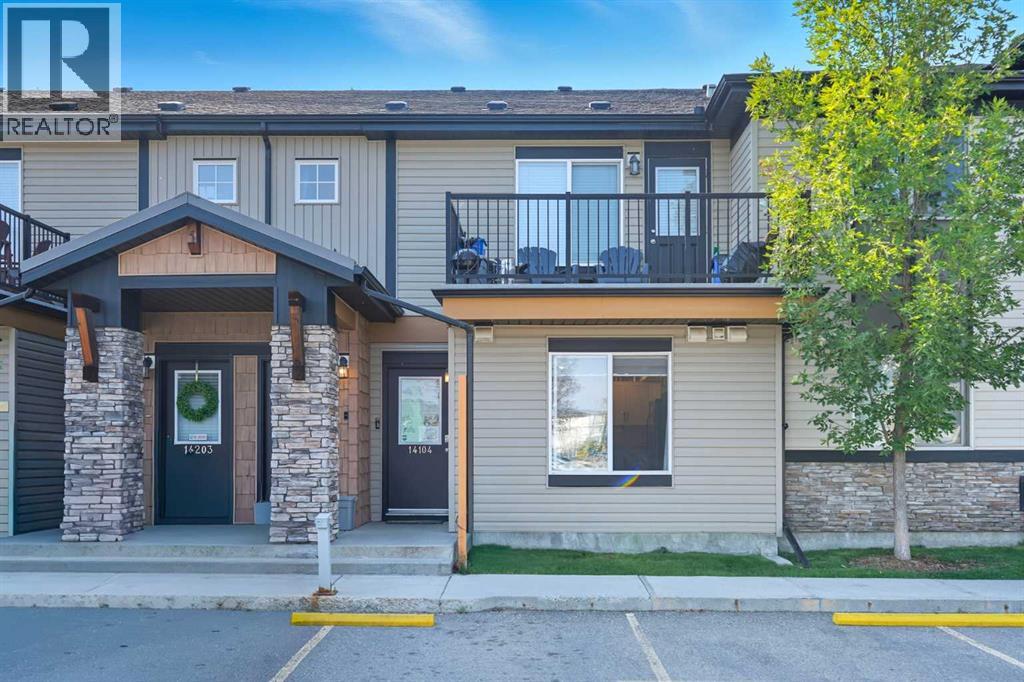
14104, 2781 Chinook Winds Drive SW
Airdrie, Alberta
MLS® A2321965
$225,000
- Status
- Active
- Property type
- House
- MLS® number
- A2321965
- Bedrooms
- 1
- Bathrooms
- 1
- Year built
- 2012
 1 / 21
Listing description
Welcome to #14104 2781 Chinook Winds Drive SW, a charming 1-bedroom, 1-bathroom townhome that blends comfort, practicality, and an incredible location in one of Airdrie’s most sought-after communities. Inside, you’re greeted with seamless laminate flooring and an open-concept layout that feels bright and spacious. The foyer offers a great closet, while the kitchen provides generous counter space, plenty of cabinets, and enough room for a dining table or the option to add an island bar for additional prep and seating.
The living room is filled with natural light from a large window and has ample space to relax or entertain guests, while the open flow between the two areas creates a welcoming atmosphere. The bedroom is impressively sized, large enough to hold a king bed with end tables and extra furniture, and the 4-piece bathroom is designed with convenience in mind, featuring in-suite laundry tucked into a spacious nook. This home also stands out with an incredible amount of storage for its size, with multiple closets throughout, and the added benefit of in-floor heating that keeps you warm and cozy during the winter months.
Outside, your assigned powered parking stall is located directly in front of the unit for maximum convenience. Another highlight is the low condo fee of just $272. 03 per month, that includes heat and water making this one of the most affordable townhome options in the area without compromising on quality.
The complex sits next to Chinook Winds Park, where you’ll find volleyball courts, a pond, skating rink, playgrounds, and wide open green spaces, perfect for anyone who enjoys an active lifestyle or outdoor leisure. With Airdrie’s new exit nearby, commuting in and out of the city has never been easier, giving you quick access to Calgary while still allowing you to enjoy the peaceful, small-town charm and sense of community that Airdrie offers. This townhome is an excellent opportunity for first-time buyers, downsizers, or investors seeking a hom e that delivers lifestyle, affordability, and convenience all in one.
Property summary
- MLS® number
- A2321965
- Property type
- Single Family
- Building type
- Row / Townhouse
- Square footage
- 493 sq ft
- Title
- Condo/Strata
- Land size
- 45.1 square meters
- Built in
- 2012
- Annual property taxes
- $1,613.00
- Parking
- 1 space · Visitor Parking
- Days on market
- 70 days
Features & details
- Heating
- In Floor Heating
- Cooling
- None
- Basement
- None
- Flooring
- Laminate
- Appliances
- Refrigerator, Dishwasher, Stove, Microwave Range Hood Combo, Washer/Dryer Stack-Up
- Lot features
- Other
- Community features
- Pets Allowed
- Architectural style
- Bungalow
- Maintenance fee
- $272.03 / Monthly
What would this home cost you?
Based on the $225,000 asking price at a 5.00% example rate, semi-annual compounding.
Renanza Realty Inc. can represent you on this property — send an enquiry to arrange a private viewing.
Listing courtesy of MaxWell Canyon Creek, CALGARY.
The listing data displayed here is provided in part by the Canadian Real Estate Association (CREA) through its Data Distribution Facility (DDF®) and is drawn from Boards and Associations across Canada. Information is deemed reliable but is not guaranteed accurate by CREA. The listings are held by brokerages other than Renanza Realty unless otherwise noted.
The trademarks REALTOR®, REALTORS® and the REALTOR® logo are controlled by CREA and identify real estate professionals who are members of CREA. The trademarks MLS®, Multiple Listing Service® and the associated logos identify professional services rendered by REALTOR® members of CREA to effect the purchase, sale and lease of real estate as part of a cooperative selling system.