
14103 60 AV NW
Edmonton, Alberta
MLS® E4509098
$1,395,000
- Status
- Active
- Property type
- House
- MLS® number
- E4509098
- Bedrooms
- 4
- Bathrooms
- 4
- Year built
- 1973
 1 / 75
Listing description
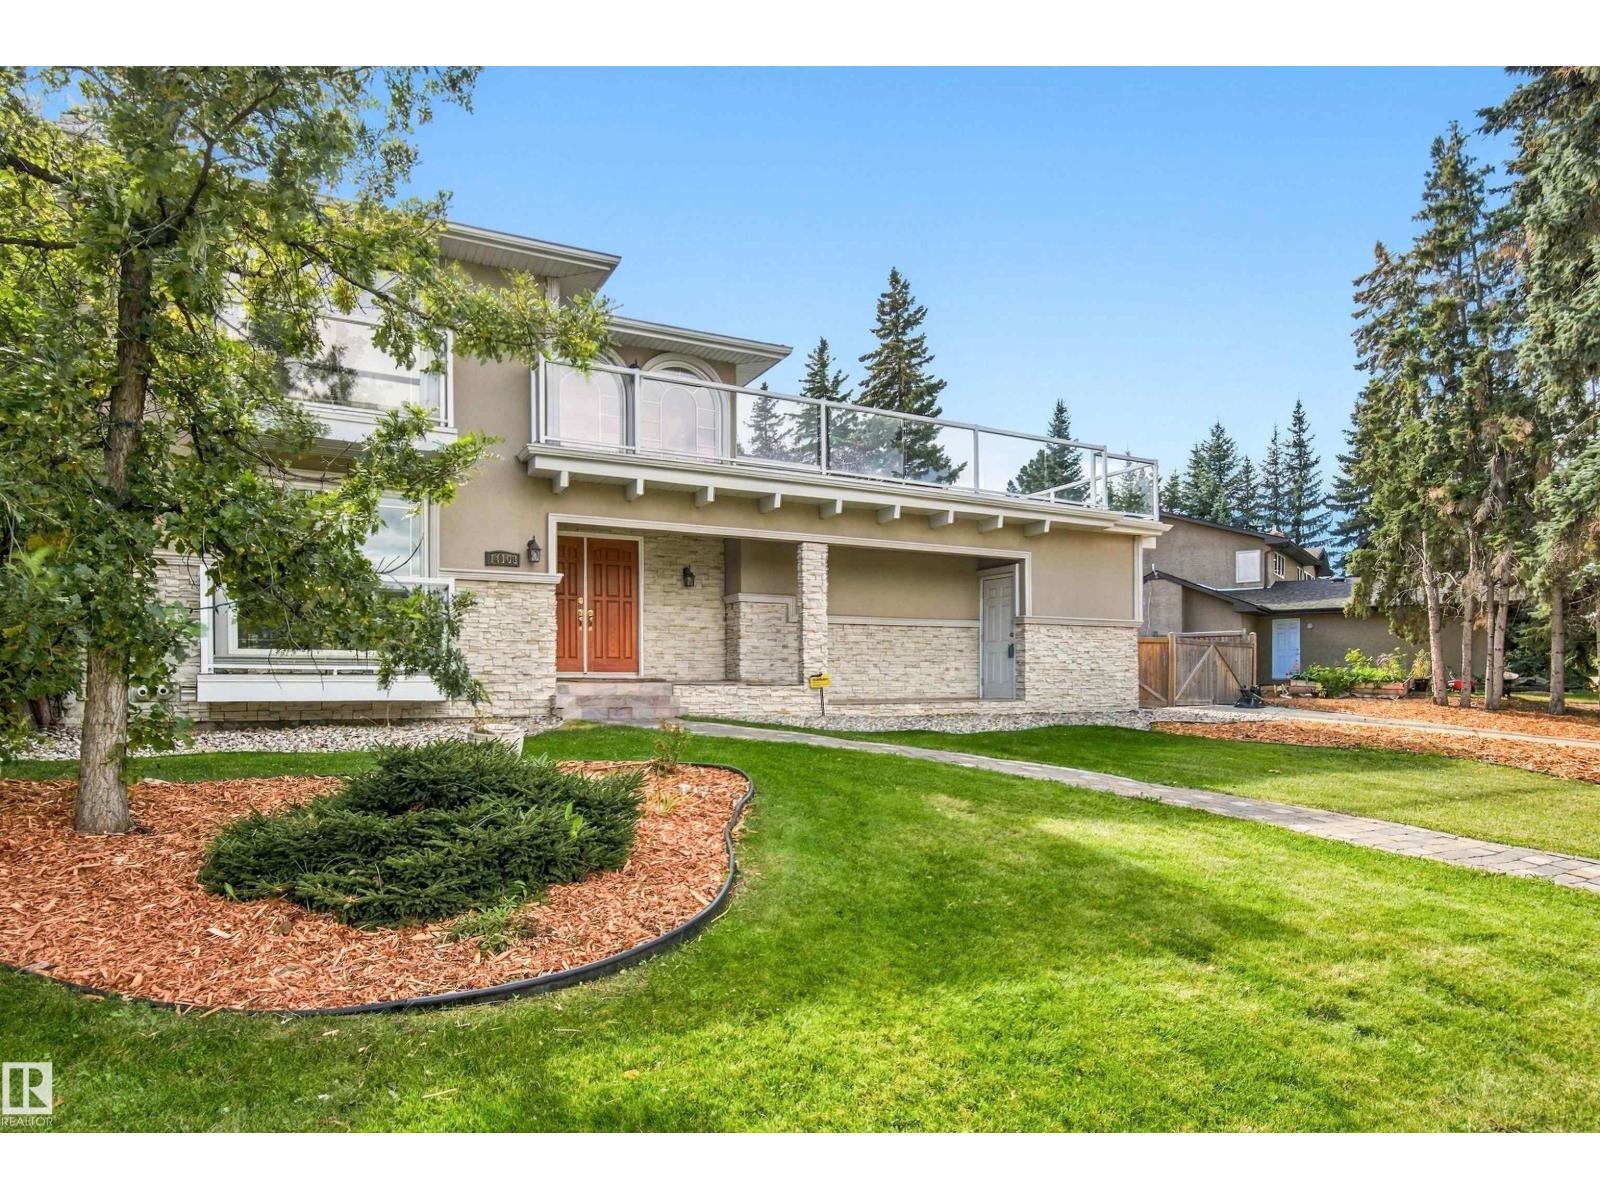
Prestigious BROOKSIDE living on an exceptional 13,800 SQ FT PRIVATE LOT ON THE DRIVE - surrounded by mature trees and steps from the Whitemud Creek Ravine trail system, parks, and great schools! This impressive 2-storey offers a RARE 2,860 sq ft and OVERSIZED Double Attached Garage (22x25). The main floor features generous living and dining rooms, family room with fireplace, spacious kitchen and breakfast area, powder room and MUDROOM!
Upstairs offers 4 bedrooms including a massive primary retreat with ensuite, plus a den overlooking the dramatic open-to-below foyer - HUGE Rooftop Deck for Outdoor Entertaining with a VIEW! Finished basement adds a REC ROOM, den, bath and extensive storage. Outside, the enormous park-like lot creates a rare sense of privacy complete with SOUTH SUNSHINE and a HEATED POOL - right in the heart of the city.
An incredible opportunity to create your dream home in one of Edmonton’s most prestigious and tightly held communities.
Property summary
- MLS® number
- E4509098
- Property type
- Single Family
- Building type
- House
- Square footage
- 2,864 sq ft
- Title
- Freehold
- Land size
- 1282.94 square meters
- Built in
- 1973
- Parking
- 8 spaces · Attached Garage, RV, Heated Garage
- Days on market
- 15 days
Features & details
- Heating
- Forced air
- Cooling
- Central air conditioning
- Basement
- Finished, Full
- Appliances
- Washer, Refrigerator, Water softener, Gas stove(s), Dishwasher, Dryer, Compactor, Hood Fan
- Lot features
- Cul-de-sac
- Pool
- Outdoor pool
What would this home cost you?
Based on the $1,395,000 asking price at a 5.00% example rate, semi-annual compounding.
Renanza Realty Inc. can represent you on this property — send an enquiry to arrange a private viewing.
Listing courtesy of RE/MAX Elite, Edmonton.
The listing data displayed here is provided in part by the Canadian Real Estate Association (CREA) through its Data Distribution Facility (DDF®) and is drawn from Boards and Associations across Canada. Information is deemed reliable but is not guaranteed accurate by CREA. The listings are held by brokerages other than Renanza Realty unless otherwise noted.
The trademarks REALTOR®, REALTORS® and the REALTOR® logo are controlled by CREA and identify real estate professionals who are members of CREA. The trademarks MLS®, Multiple Listing Service® and the associated logos identify professional services rendered by REALTOR® members of CREA to effect the purchase, sale and lease of real estate as part of a cooperative selling system.