
1410 Sherwood Dr
Nanaimo, British Columbia
MLS® 1048852
$1,350,000
- Status
- Active
- Property type
- House
- MLS® number
- 1048852
- Bedrooms
- 3
- Bathrooms
- 4
- Year built
- 1965
 1 / 60
Listing description
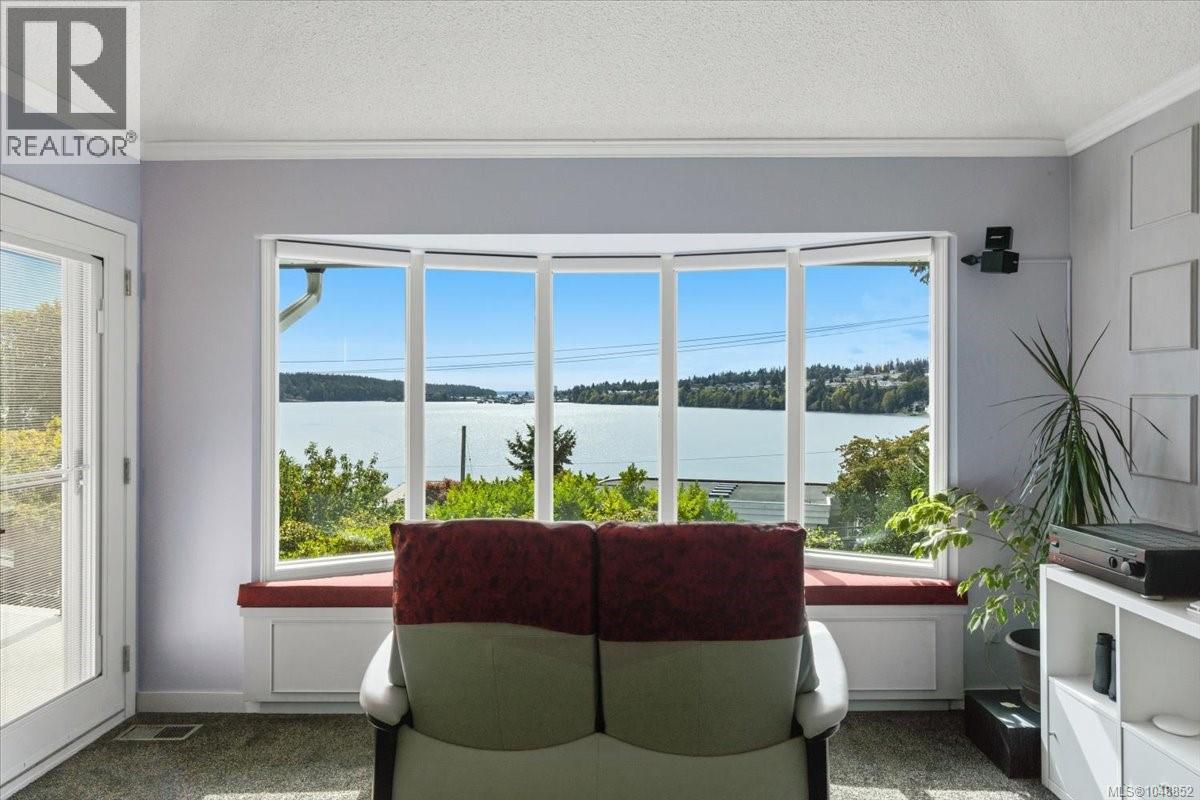
Welcome to 1410 Sherwood Drive where south-facing views over Departure Bay provide the backdrop for this extensively renovated home. The gourmet kitchen features premium Miele and Fisher & Paykel appliances, an induction cooktop and steam oven. The primary bedroom provides a private retreat with impressive stonework in the ensuite.
A home theatre room features a projector, motorized screen with convenient access to the hot tub. Plus an exercise room, home office, art studio/bedroom and a double Murphy bed. For the automotive enthusiast or serious hobbyist, the heated and air-conditioned garage features a 10,000-lb Rotary in-ground automotive lift, 220V welder outlet, and its own bathroom.
RV parking adds even more versatility. Enjoy the sun beneath the powered patio awning. The gardens include apple and plum trees with mature rhododendrons and numerous flowering plants.
A garden shed and durable steel roof add further practicality. Measurements by Proper Measure buyer to vfy.
Property summary
- MLS® number
- 1048852
- Property type
- Single Family
- Building type
- House
- Square footage
- 2,752 sq ft
- Title
- Freehold
- Built in
- 1965
- Annual property taxes
- $6,763.43
- Parking
- 4 spaces
- Days on market
- 7 days
Features & details
- Heating
- Heat Pump
- Cooling
- Air Conditioned
- Lot features
- Central location, Southern exposure
- View
- Ocean view
What would this home cost you?
Based on the $1,350,000 asking price at a 5.00% example rate, semi-annual compounding.
Renanza Realty Inc. can represent you on this property — send an enquiry to arrange a private viewing.
Listing courtesy of REMAX Professionals (NA), Nanaimo.
The listing data displayed here is provided in part by the Canadian Real Estate Association (CREA) through its Data Distribution Facility (DDF®) and is drawn from Boards and Associations across Canada. Information is deemed reliable but is not guaranteed accurate by CREA. The listings are held by brokerages other than Renanza Realty unless otherwise noted.
The trademarks REALTOR®, REALTORS® and the REALTOR® logo are controlled by CREA and identify real estate professionals who are members of CREA. The trademarks MLS®, Multiple Listing Service® and the associated logos identify professional services rendered by REALTOR® members of CREA to effect the purchase, sale and lease of real estate as part of a cooperative selling system.