
141 Woodbrook Road SW
Calgary, Alberta
MLS® A2339653
$700,000
- Status
- Active
- Property type
- House
- MLS® number
- A2339653
- Bedrooms
- 4
- Bathrooms
- 3
- Year built
- 1989
 1 / 50
Listing description
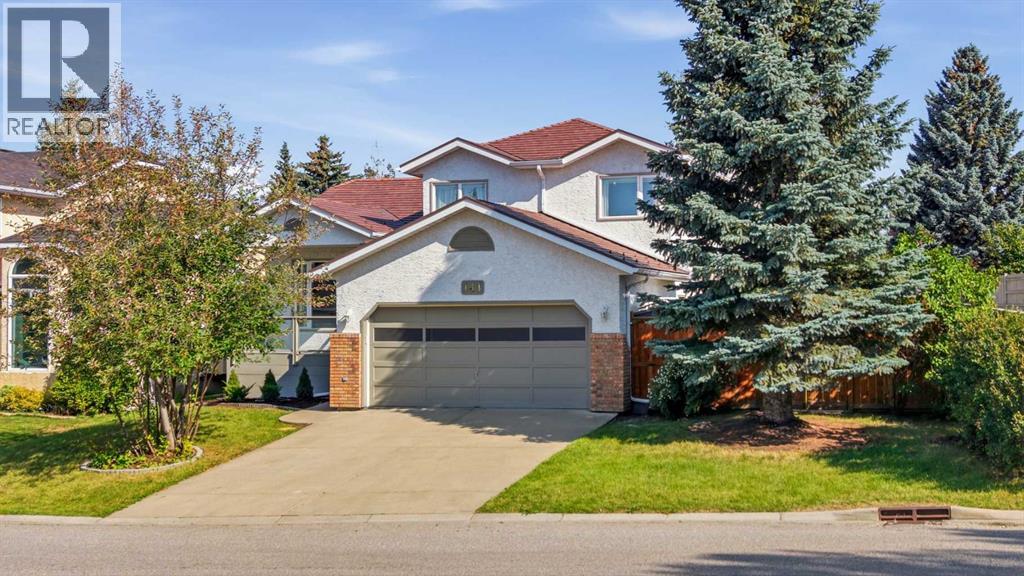
Welcome to this spacious four-level split in the established southwest community of Woodbine, offering nearly 1,900 sq. ft. above grade, a versatile family-friendly layout and plenty of room to make your own.
Set on a 5,747 sq. ft. lot with mature surroundings, a fenced backyard and an attached double garage, this home combines generous living space with several valuable updates.
Step inside to a bright and inviting main level where updated triple-pane windows throughout the home bring in an abundance of natural light while adding year-round comfort and efficiency. The spacious living and dining areas provide plenty of room for everyday living and entertaining, while the kitchen offers generous cabinetry, ample workspace and an adjoining eating area overlooking the backyard. From here, step outside to the deck and enjoy an outdoor space ready for summer barbecues, relaxing evenings and time with family and friends.
Upstairs, you’ll find three well-proportioned bedrooms, including a comfortable primary retreat complete with its own ensuite and walk-in closet. An additional full bathroom serves the secondary bedrooms, creating a practical setup for families. The lower level adds even more living space with a generous family room anchored by a brick-facing gas fireplace, creating a warm and comfortable place to gather.
A fourth bedroom and full bathroom on this level offer excellent flexibility for older children, guests, a home office or extended family. The dedicated lower-level laundry room adds everyday convenience. There’s still more potential on the basement level, where partially finished space provides an opportunity to create a recreation room, gym, hobby area, additional storage or whatever best suits your lifestyle.
Important updates add to the home’s comfort and efficiency, including an updated high-efficiency furnace, whole-home on-demand water heater, updated triple-pane windows and updated wood shake-style metal roofing. Central air conditioning and a water softener add further convenience. Outside, enjoy the fenced yard, front porch, rear deck and patio, while the double attached garage and driveway provide plenty of parking.
Located in sought-after Woodbine, this home puts an incredible range of amenities close at hand. Enjoy nearby parks, playgrounds, schools, pathways and everyday shopping, along with convenient access to major routes throughout southwest Calgary. Outdoor enthusiasts will appreciate being close to Fish Creek Provincial Park and its extensive network of pathways and natural spaces.
With nearly 1,900 sq. ft. above grade, four bedrooms, three full bathrooms, multiple living spaces, significant efficiency-focused updates and a double attached garage, this Woodbine home offers an excellent combination of space, comfort, location and potential.
Property summary
- MLS® number
- A2339653
- Property type
- Single Family
- Building type
- House
- Square footage
- 1,889 sq ft
- Title
- Freehold
- Land size
- 534 square meters
- Built in
- 1989
- Annual property taxes
- $4,408.00
- Parking
- 4 spaces · Attached Garage
- Days on market
- 5 days
Features & details
- Heating
- Forced air, Natural gas
- Cooling
- Central air conditioning
- Basement
- Partially finished, Full
- Flooring
- Tile, Hardwood, Carpeted
- Appliances
- Washer, Refrigerator, Water softener, Dishwasher, Stove, Dryer, Hood Fan, Window Coverings
- Exterior features
- Brick, Stucco
- Architectural style
- 4 Level
What would this home cost you?
Based on the $700,000 asking price at a 5.00% example rate, semi-annual compounding.
Renanza Realty Inc. can represent you on this property — send an enquiry to arrange a private viewing.
Listing courtesy of Real Broker, CALGARY.
The listing data displayed here is provided in part by the Canadian Real Estate Association (CREA) through its Data Distribution Facility (DDF®) and is drawn from Boards and Associations across Canada. Information is deemed reliable but is not guaranteed accurate by CREA. The listings are held by brokerages other than Renanza Realty unless otherwise noted.
The trademarks REALTOR®, REALTORS® and the REALTOR® logo are controlled by CREA and identify real estate professionals who are members of CREA. The trademarks MLS®, Multiple Listing Service® and the associated logos identify professional services rendered by REALTOR® members of CREA to effect the purchase, sale and lease of real estate as part of a cooperative selling system.