
141 Wadlegger Road
Clearwater, British Columbia
MLS® 10376263
$797,900
- Status
- Active
- Property type
- House
- MLS® number
- 10376263
- Bedrooms
- 3
- Bathrooms
- 4
- Year built
- 2014
 1 / 58
Listing description
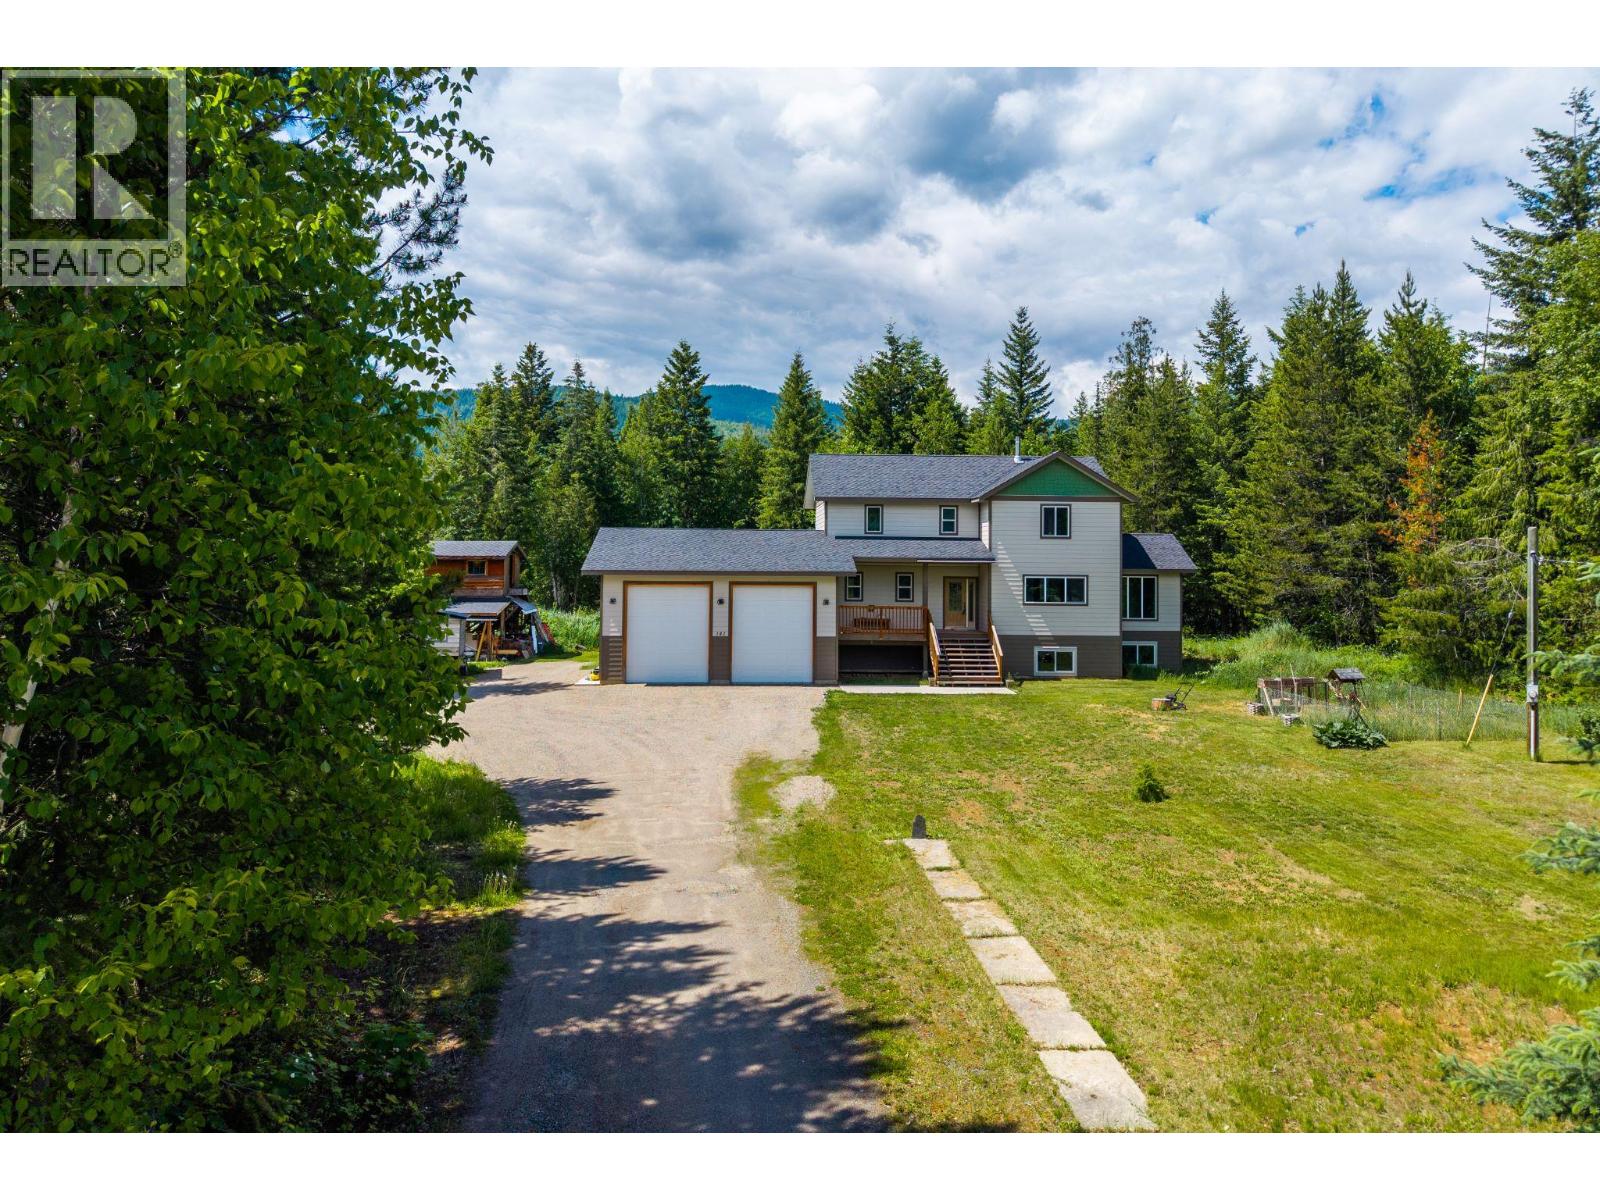
Located in the highly sought-after Sunshine Valley, this custom home exemplifies thoughtful design and exceptional craftsmanship. Tucked at the end of a quiet cul-de-sac on a private, partially treed . 99-acre lot with community water, providing peace, privacy, and convenience.
This 3 bedroom 4 bathroom home spans just under 3,000 sqft, flowing beautifully with an open-concept, California knockdown ceilings, custom kitchen from Living Kitchens with quartz/granite, stainless steel appliances, Blanco composite sink, a heated toe kick, and custom pantry. The bright dining and great room with vaulted tongue-and-groove ceilings create a bright, warm, and inviting space. Upstairs showcases a spacious primary with walk-in closet ready for your vision, 3 piece ensuite, plus an additional bedroom and full bath.
The lower level is partially finished with a bedroom, 4-piece bath, den, separate entrance, and wood stove for backup heat, offering incredible flexibility for an in-law suite or expansion to add additional bedrooms. A 30x30 garage with 14-ft ceilings, detached shop with lean-to, unfinished apartment/workshop, and backyard wood shed/playhouse add significant value and versatility. Thoughtful design, superior craftsmanship, and unmatched potential make this home a true must-see!
From every room, the design allows you to fully enjoy the beauty of living in Sunshine Valley. *Buyer to verify measurements if important to them*
Property summary
- MLS® number
- 10376263
- Property type
- Single Family
- Building type
- House
- Square footage
- 1,944 sq ft
- Title
- Freehold
- Land size
- 0.99 acres
- Built in
- 2014
- Annual property taxes
- $4,599.00
- Parking
- 4 spaces · Attached Garage, RV, Oversize, Additional Parking
- Days on market
- 190 days
Features & details
- Heating
- Baseboard heaters, Stove, Electric, Wood
What would this home cost you?
Based on the $797,900 asking price at a 5.00% example rate, semi-annual compounding.
Renanza Realty Inc. can represent you on this property — send an enquiry to arrange a private viewing.
Listing courtesy of Royal LePage Westwin (Barriere), Barriere.
The listing data displayed here is provided in part by the Canadian Real Estate Association (CREA) through its Data Distribution Facility (DDF®) and is drawn from Boards and Associations across Canada. Information is deemed reliable but is not guaranteed accurate by CREA. The listings are held by brokerages other than Renanza Realty unless otherwise noted.
The trademarks REALTOR®, REALTORS® and the REALTOR® logo are controlled by CREA and identify real estate professionals who are members of CREA. The trademarks MLS®, Multiple Listing Service® and the associated logos identify professional services rendered by REALTOR® members of CREA to effect the purchase, sale and lease of real estate as part of a cooperative selling system.