
141 Thornfield Close SE
Airdrie, Alberta
MLS® A2346167
$575,000
- Status
- Active
- Property type
- House
- MLS® number
- A2346167
- Bedrooms
- 4
- Bathrooms
- 3
- Year built
- 2004
 1 / 37
Listing description
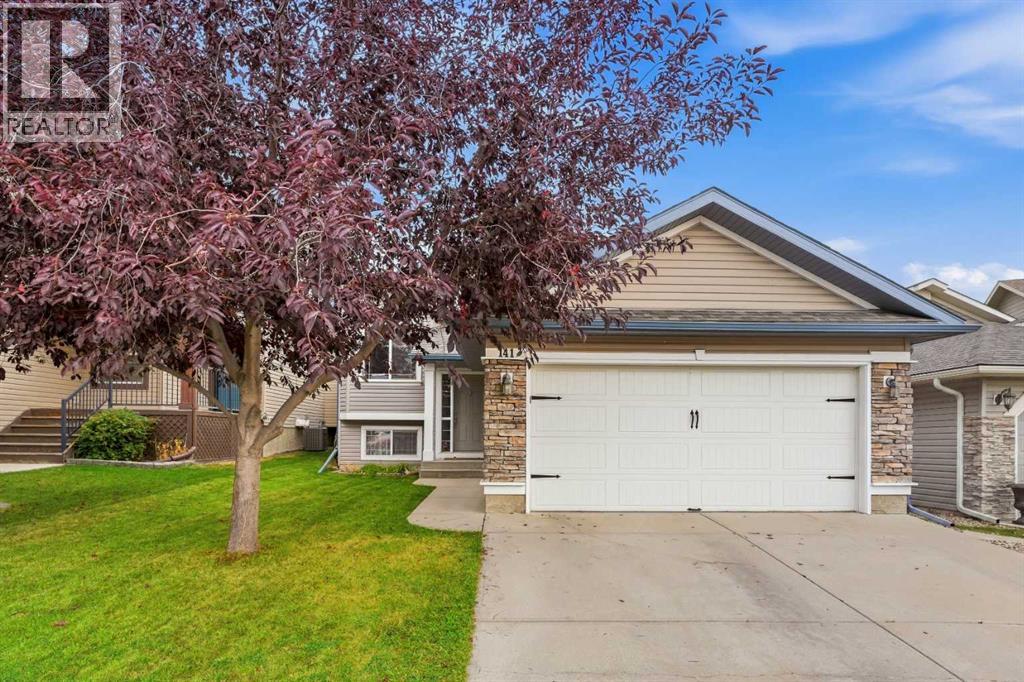
Welcome to this beautifully refreshed 4-bedroom + 1 den, 3-bath bi-level in the sought-after family community of Thorburn! Freshly updated with new LVP flooring upstairs, new carpet downstairs and fresh paint throughout, this home is move-in ready. One of the standout features is the stunning FULL-WALL BUILT-IN CABINETRY, offering incredible storage and functionality while creating an impressive focal point in the home.
The bright and functional layout offers plenty of space for the whole family, with comfortable living areas on both levels. Offering three bedrooms upstairs plus an additional bedroom downstairs, the home provides plenty of space. The basement features impressive 9-foot ceilings, creating a bright, open feel that hardly feels like a basement at all..
A new furnace installed in 2026 adds peace of mind, while solar panels help improve the home’s energy efficiency. Step outside and enjoy a backyard built for family time and entertaining, featuring a large patio and above-ground pool and hot tub — the perfect spot for summer BBQs, relaxing and making memories. Thorburn is a well-established, family-friendly community with parks, playgrounds, walking paths and green spaces, with schools, shopping, restaurants and recreation nearby.
With easy access throughout Airdrie and plenty of amenities close to home, this is a fantastic opportunity to settle into one of the city’s great family neighbourhoods. Freshly updated, energy conscious and ready for its next family — come see what makes this Thorburn home special!
Property summary
- MLS® number
- A2346167
- Property type
- Single Family
- Building type
- House
- Square footage
- 1,213 sq ft
- Title
- Freehold
- Land size
- 460.8 square meters
- Built in
- 2004
- Annual property taxes
- $4,240.00
- Parking
- 4 spaces · Attached Garage
- Days on market
- 3 days
Features & details
- Heating
- Forced air, Central heating
- Cooling
- None
- Basement
- Finished, Full
- Flooring
- Carpeted, Other, Linoleum, Vinyl Plank
- Appliances
- Washer, Refrigerator, Range - Electric, Dishwasher, Dryer, Microwave
- Exterior features
- Concrete, Vinyl siding, See Remarks
- Lot features
- See remarks, Closet Organizers
- Community features
- Lake Privileges
- Architectural style
- Bi-level
What would this home cost you?
Based on the $575,000 asking price at a 5.00% example rate, semi-annual compounding.
Renanza Realty Inc. can represent you on this property — send an enquiry to arrange a private viewing.
Listing courtesy of The Real Estate District, Calgary.
The listing data displayed here is provided in part by the Canadian Real Estate Association (CREA) through its Data Distribution Facility (DDF®) and is drawn from Boards and Associations across Canada. Information is deemed reliable but is not guaranteed accurate by CREA. The listings are held by brokerages other than Renanza Realty unless otherwise noted.
The trademarks REALTOR®, REALTORS® and the REALTOR® logo are controlled by CREA and identify real estate professionals who are members of CREA. The trademarks MLS®, Multiple Listing Service® and the associated logos identify professional services rendered by REALTOR® members of CREA to effect the purchase, sale and lease of real estate as part of a cooperative selling system.