
141 Tarawood Place NE
Calgary, Alberta
MLS® A2326942
$599,900
- Status
- Active
- Property type
- House
- MLS® number
- A2326942
- Bedrooms
- 5
- Bathrooms
- 3
- Year built
- 2003
 1 / 51
Listing description
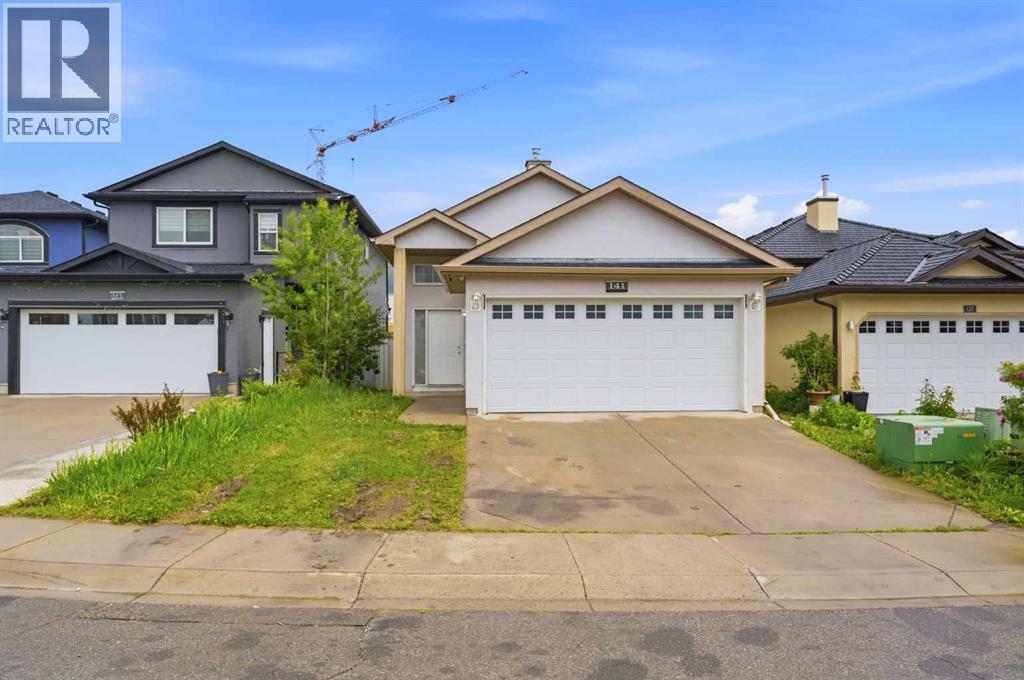
PROPERTY WITH 2 BEDROOM LEGAL SUITE! Welcome to this incredible BI-LEVEL GEM nestled on a QUIET STREET ALMOST IN A CUL-DE-SAC within the highly sought-after community of Taradale, perfectly tailored for young families seeking a detached home UNDER $600,000 or savvy investors eyeing massive DUAL INCOME POTENTIAL! Boasting a durable STUCCO EXTERIOR and the ultimate convenience of an ATTACHED DOUBLE GARAGE, this home welcomes you with an open-concept main level enhanced by beautiful VAULTED CEILINGS that add an airy, bright feeling throughout the space.
The well-kept kitchen is a chef's delight, equipped with a GAS STOVE, CHIMNEY HOOD FAN, AND A DECENT SIZED PANTRY to effortlessly accommodate all your cooking needs. The main level offers an open concept layout with living area, dining space, 3 spacious bedrooms and 2 bathrooms. Downstairs, the massive, almost 1100 Sq.
Ft. basement hosts a fully finished 2-BEDROOM LEGAL SUITE, serving as the ultimate MORTGAGE HELPER in a highly rentable location. Step outside to enjoy your sunny, beautifully situated SOUTH EAST BACKYARD, perfect for family gatherings.
Location is everything here, offering a QUICK DRIVE TO SADDLETOWNE LRT STATION, effortless access to 80 Ave, and top-tier schools including Taradale School and Nelson Mandela High School. Whether you are a growing family looking to offset your costs or an investor looking to secure a high-yield property, don’t miss out on securing this!
Property summary
- MLS® number
- A2326942
- Property type
- Single Family
- Building type
- House
- Square footage
- 1,234 sq ft
- Title
- Freehold
- Land size
- 34.93 square meters
- Built in
- 2003
- Annual property taxes
- $4,438.00
- Parking
- 4 spaces · Attached Garage
- Days on market
- 54 days
Features & details
- Heating
- Forced air, Natural gas
- Cooling
- None
- Basement
- Finished, Full, Separate entrance, Walk-up, Suite
- Flooring
- Carpeted, Ceramic Tile, Linoleum
- Appliances
- Refrigerator, Gas stove(s), Dishwasher, Stove, Microwave, Window Coverings, Washer & Dryer
- Exterior features
- Concrete, Stucco, Vinyl siding
- Lot features
- Cul-de-sac, Back lane, No Animal Home, No Smoking Home, Level
- Community features
- Lake Privileges
- Architectural style
- Bi-level
What would this home cost you?
Based on the $599,900 asking price at a 5.00% example rate, semi-annual compounding.
Renanza Realty Inc. can represent you on this property — send an enquiry to arrange a private viewing.
Listing courtesy of Century 21 Bravo Realty, CALGARY.
The listing data displayed here is provided in part by the Canadian Real Estate Association (CREA) through its Data Distribution Facility (DDF®) and is drawn from Boards and Associations across Canada. Information is deemed reliable but is not guaranteed accurate by CREA. The listings are held by brokerages other than Renanza Realty unless otherwise noted.
The trademarks REALTOR®, REALTORS® and the REALTOR® logo are controlled by CREA and identify real estate professionals who are members of CREA. The trademarks MLS®, Multiple Listing Service® and the associated logos identify professional services rendered by REALTOR® members of CREA to effect the purchase, sale and lease of real estate as part of a cooperative selling system.