
141 Somerset Circle SW
Calgary, Alberta
MLS® A2338619
$679,000
- Status
- Active
- Property type
- House
- MLS® number
- A2338619
- Bedrooms
- 3
- Bathrooms
- 4
- Year built
- 1998
 1 / 32
Listing description
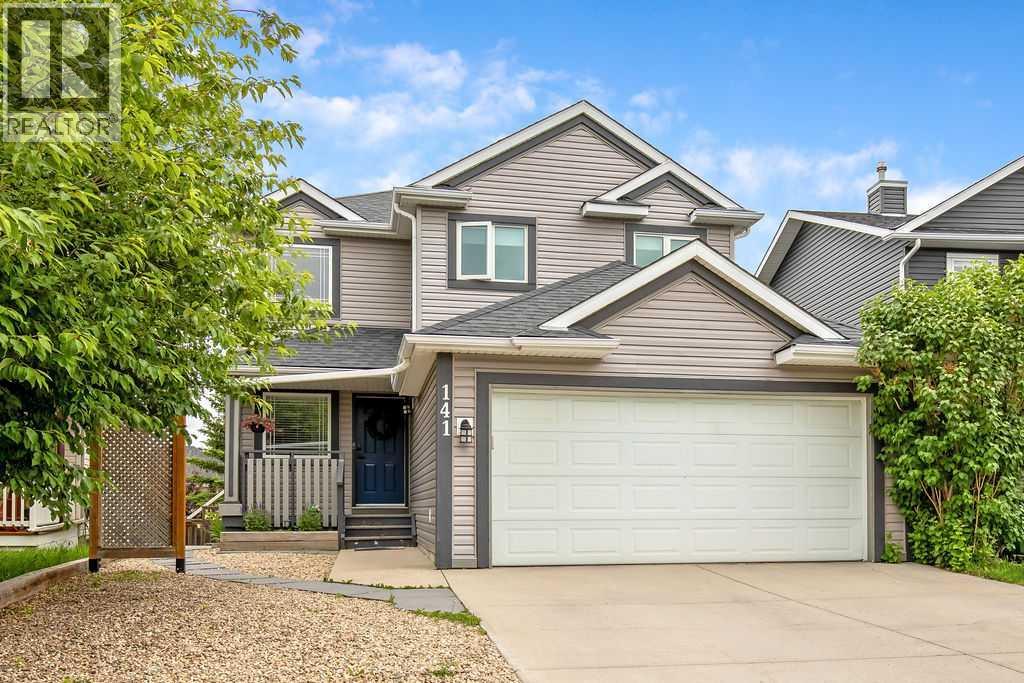
Perfectly situated in the desirable community of Somerset, this beautifully maintained two-storey home offers over 2,200 sq. ft. of finished living space, extensive recent updates, and an ideal layout for growing families.
From the moment you arrive, you'll appreciate the pride of ownership and numerous improvements throughout the home, including brand-new windows in all upper bedrooms and bathroom, a new garage door, granite countertops, and many thoughtful modern upgrades. The furnace was replaced in 2020, the hot water tank in 2022, and the heated double attached garage provides year-round comfort and convenience. The bright main floor is designed for both everyday living and effortless entertaining.
At the heart of the home is the beautifully updated kitchen, featuring stainless steel appliances, abundant cabinetry, a large centre island with breakfast seating, new granite countertops, a redesigned island (2024), stylish backsplash, new sink and faucet (2024), and seamless access to the dining area. The inviting living room is flooded with natural light, creating a warm and welcoming space to gather. A spacious main-floor laundry room/mud room with a large washer and dryer(newer along with an updated powder room, completes this level.
New light fixtures throughout the home add a fresh, modern touch. Upstairs, the spacious primary retreat features vaulted ceilings, a walk-in closet, and a private four-piece en-suite. Two additional bedrooms and another full bathroom provide comfortable accommodations for family or guests.
The upper level has been further enhanced with new carpeting (2022), new upstairs windows and blinds (2022), creating a bright and refreshed living space. The fully finished walk-out basement offers exceptional versatility with a second kitchen, a generous family and recreation area, an additional laundry area with a new stacked washer and dryer, freshly painted walls, new laminate flooring, and new carpeting—making it an ideal space for ext ended family, entertaining, or a teenager's retreat. Stay comfortable all summer long with central air conditioning.
Step outside to enjoy the fully fenced backyard, offering plenty of room for children, pets, and outdoor gatherings. Relax on the upper deck or unwind on the lower patio while enjoying the privacy of your outdoor oasis. Located just minutes from schools, parks, playgrounds, tennis courts, shopping, and public transit, with quick access to Macleod Trail and Stoney Trail, this move-in-ready home combines comfort, convenience, and outstanding value.
With so many quality updates already completed, all that's left to do is move in and enjoy.
Property summary
- MLS® number
- A2338619
- Property type
- Single Family
- Building type
- House
- Square footage
- 1,616 sq ft
- Title
- Freehold
- Land size
- 497 square meters
- Built in
- 1998
- Annual property taxes
- $4,511.00
- Parking
- 2 spaces · Attached Garage, Garage, Heated Garage
- Days on market
- 7 days
Features & details
- Heating
- Forced air, Natural gas
- Cooling
- Central air conditioning
- Basement
- Finished, Full, Walk out
- Flooring
- Hardwood, Carpeted
- Appliances
- Washer, Dishwasher, Dryer, Microwave Range Hood Combo, Window Coverings, Garage door opener, Washer/Dryer Stack-Up
- Exterior features
- Vinyl siding
- Lot features
- No Smoking Home, Parking
What would this home cost you?
Based on the $679,000 asking price at a 5.00% example rate, semi-annual compounding.
Renanza Realty Inc. can represent you on this property — send an enquiry to arrange a private viewing.
Listing courtesy of TREC The Real Estate Company, CALGARY.
The listing data displayed here is provided in part by the Canadian Real Estate Association (CREA) through its Data Distribution Facility (DDF®) and is drawn from Boards and Associations across Canada. Information is deemed reliable but is not guaranteed accurate by CREA. The listings are held by brokerages other than Renanza Realty unless otherwise noted.
The trademarks REALTOR®, REALTORS® and the REALTOR® logo are controlled by CREA and identify real estate professionals who are members of CREA. The trademarks MLS®, Multiple Listing Service® and the associated logos identify professional services rendered by REALTOR® members of CREA to effect the purchase, sale and lease of real estate as part of a cooperative selling system.