
141 GATWICK DRIVE
Oakville (RO River Oaks), Ontario
MLS® W13670320
$985,000
- Status
- Active
- Property type
- House
- MLS® number
- W13670320
- Bedrooms
- 4
- Bathrooms
- 3
- Year built
- —
 1 / 49
Listing description
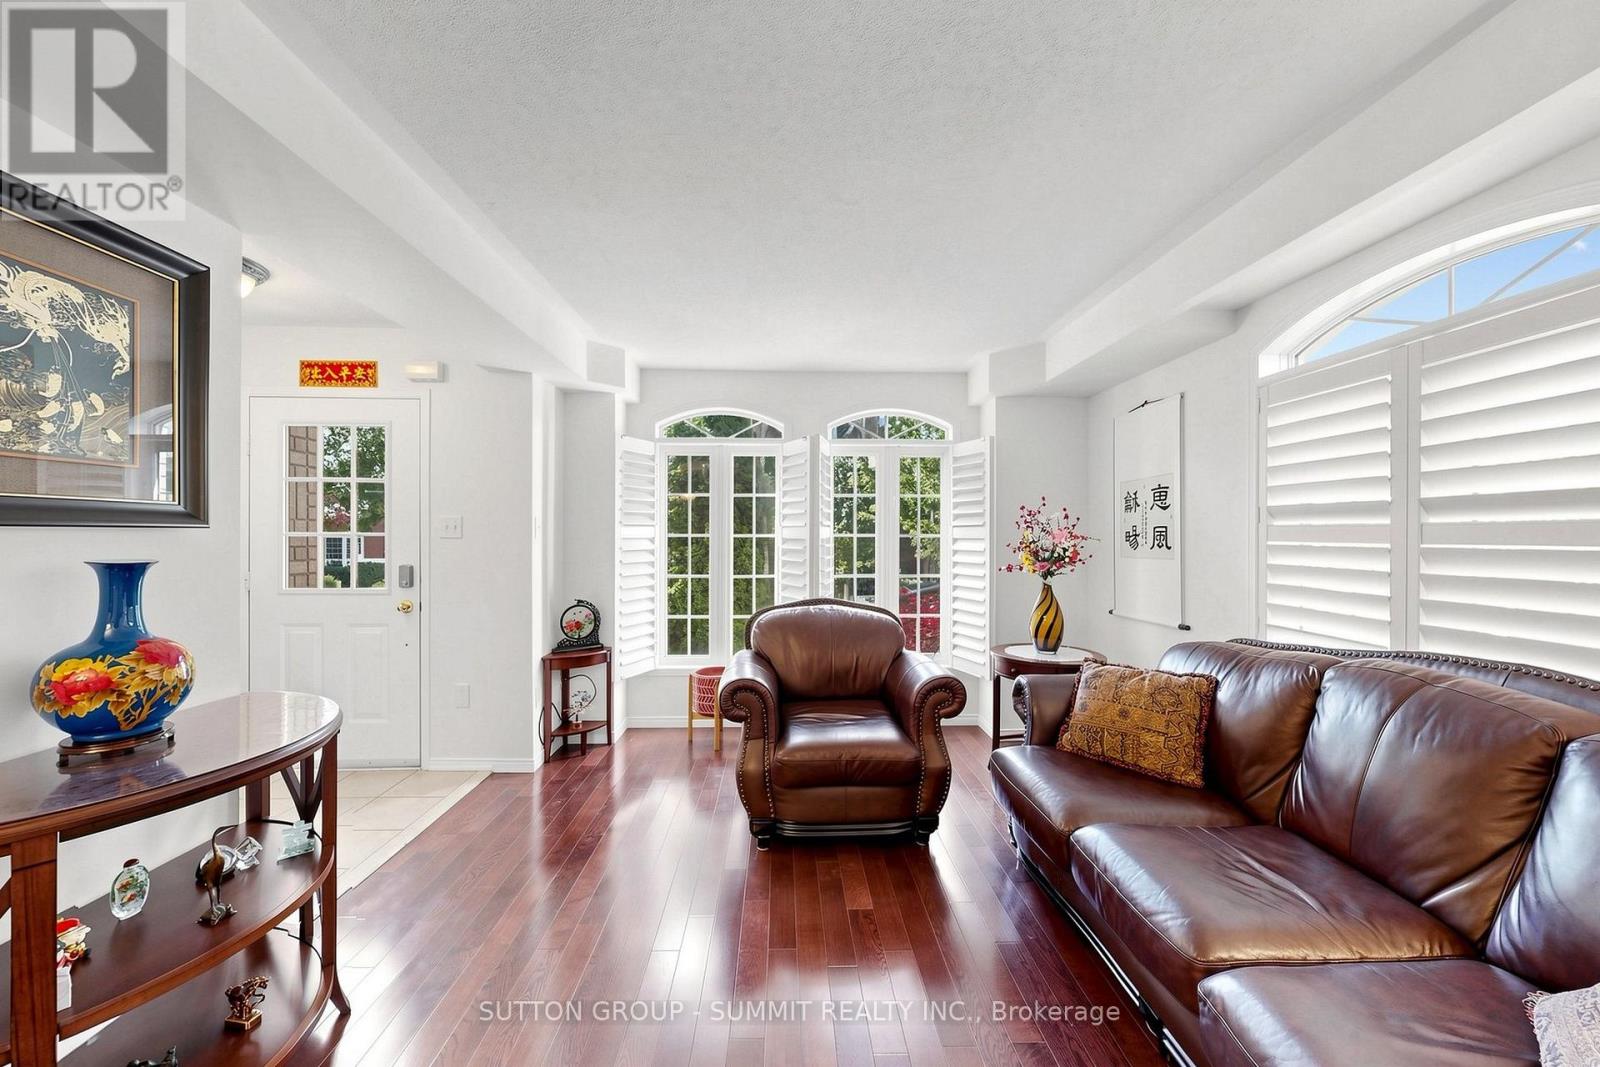
Perfectly positioned in the heart of River Oaks, this exceptional 3-storey freehold end-unit large corner semi-detached offers the ideal blend of space, lifestyle, and location. Steps to the River Oaks Community Centre and within walking distance to Holy Trinity School, Posts Corner Public School, and the scenic Sixteen Mile Creek trail system, this home places you in one of Oakville's most connected and family-friendly neighborhoods. Enjoy of wooded walking and cycling trails, parks, and natural green space right from your doorstep - a defining feature of River Oaks lifestyle.
The layout offers the flexibility today's families need, with separate living, sleeping, and bonus spaces ideal for a home office, teen retreat, or additional family room. As an end-unit corner home, natural light fills every level through multiple exposures, while enhanced privacy creates a detached-home feel rarely found in semi-detached living. Families will appreciate proximity to White Oaks Secondary School and T.
A. Blakelock High School. The River Oaks Community Centre - featuring an arena, indoor track, fitness studios, library, and racquet courts - is just moments away.
Large deck access to garage, total 2 car garage + 2 cars in driveway; Gas F/P, Open concept, Hardwood Stairs, Carpet Free, Sunny and Clean, just move-in and enjoy
Property summary
- MLS® number
- W13670320
- Property type
- Single Family
- Building type
- House
- Title
- Freehold
- Land size
- 32.2 x 94.2 FT
- Annual property taxes
- $5,050.63
- Parking
- 4 spaces · Detached Garage, Garage
- Days on market
- 3 days
Features & details
- Heating
- Forced air, Natural gas
- Cooling
- Central air conditioning
- Basement
- Unfinished, N/A
- Flooring
- Hardwood, Ceramic, Vinyl
- Appliances
- Window Coverings, Garage door opener remote(s), Water Heater
- Exterior features
- Brick
- Lot features
- Carpet Free
- View
- City view
Renanza Realty Inc. can represent you on this property — send an enquiry to arrange a private viewing.
Listing courtesy of SUTTON GROUP - SUMMIT REALTY INC., MISSISSAUGA.
The listing data displayed here is provided in part by the Canadian Real Estate Association (CREA) through its Data Distribution Facility (DDF®) and is drawn from Boards and Associations across Canada. Information is deemed reliable but is not guaranteed accurate by CREA. The listings are held by brokerages other than Renanza Realty unless otherwise noted.
The trademarks REALTOR®, REALTORS® and the REALTOR® logo are controlled by CREA and identify real estate professionals who are members of CREA. The trademarks MLS®, Multiple Listing Service® and the associated logos identify professional services rendered by REALTOR® members of CREA to effect the purchase, sale and lease of real estate as part of a cooperative selling system.