
141 FAIRHAVEN CIRCLE
London East (East O), Ontario
MLS® X13780204
$599,900
- Status
- Active
- Property type
- House
- MLS® number
- X13780204
- Bedrooms
- 3
- Bathrooms
- 2
- Year built
- —
 1 / 41
Listing description
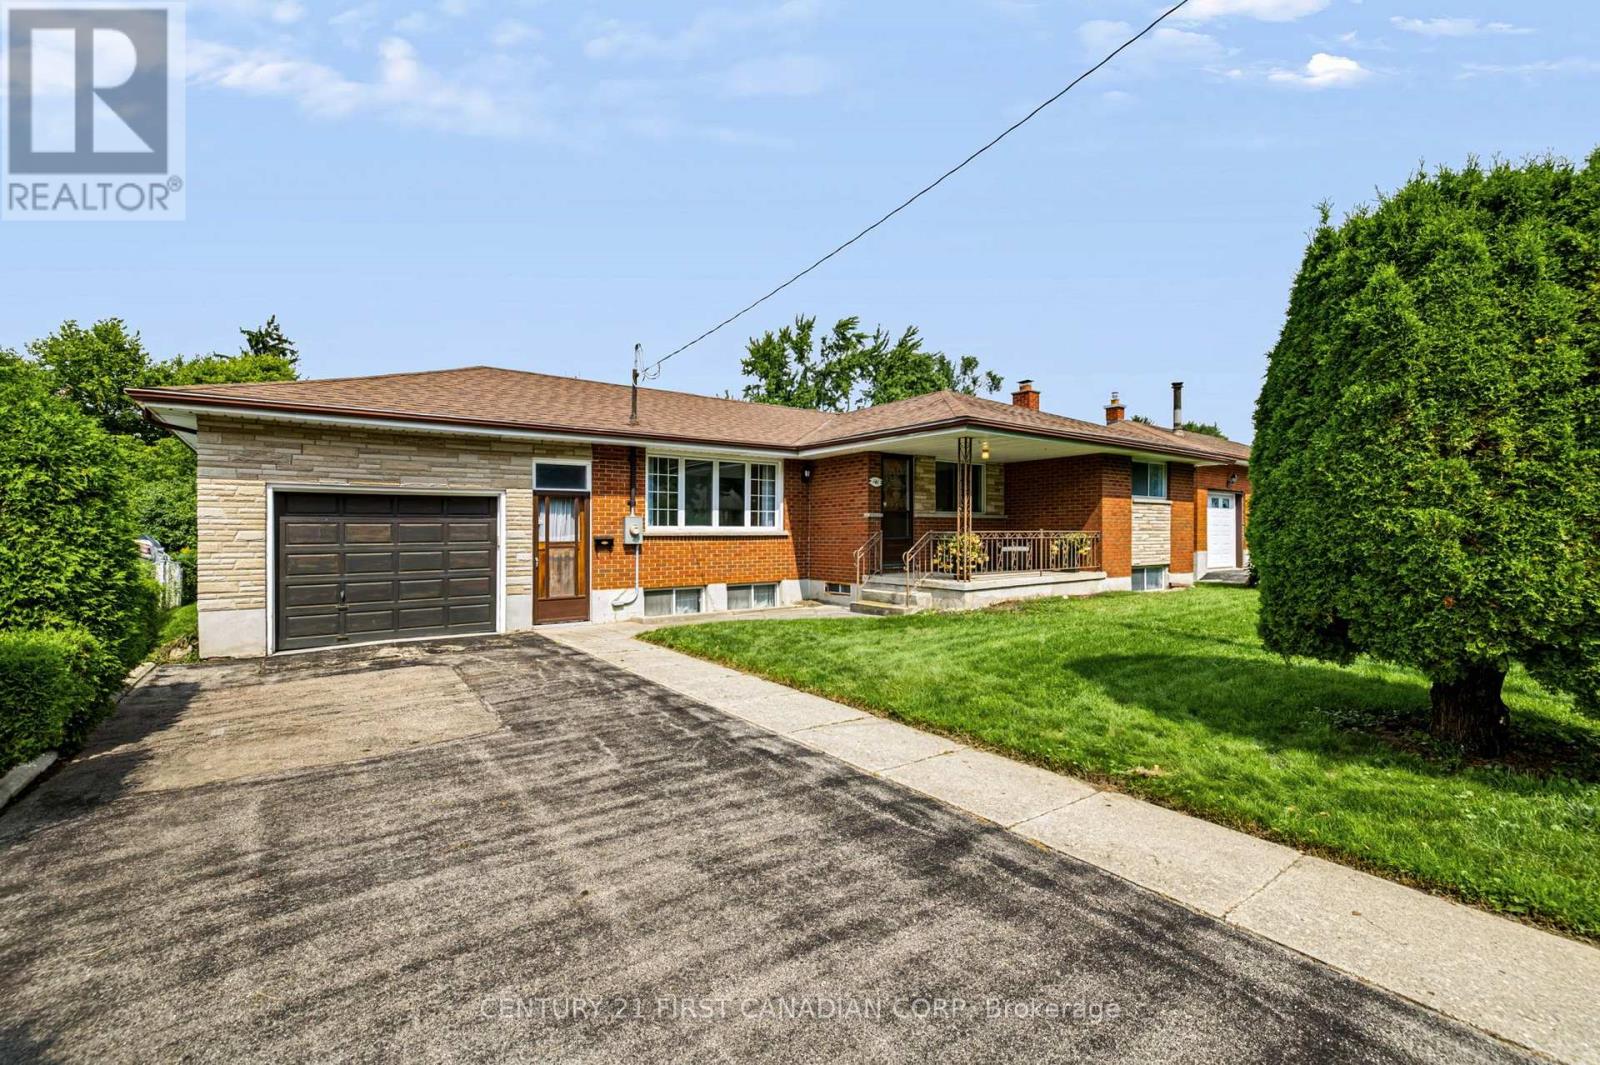
Rarely does a home come along that offers this much space, land, and versatility in such a family-friendly setting. Welcome to 141 Fairhaven Circle, a spacious one-floor home set on a huge lot in a quiet, established London neighborhood. Proudly owned by the original owner since it was built, this property offers a unique opportunity to make a well-loved home your own.
Some highly desirable features for a home in this area include the three good-sized bedrooms, a full dining room in addition to the eat-in kitchen and two full bathrooms. The spacious layout provides plenty of room for family living, while the large front porch and expansive front yard create excellent curb appeal and a welcoming first impression. The impressive attached garage is a standout feature, offering exceptional depth with room for 2-3 vehicles and an additional garage door opening to the backyard.
Whether you need space for vehicles, hobbies, workshop use, storage, or recreational equipment, this garage provides tremendous versatility. The backyard is equally impressive, featuring a huge lot of 150 feet deep with mature fruit trees and a large patio - an ideal setting for entertaining, relaxing, gardening, or enjoying time with family. The basement features large egress windows, providing excellent natural light and offering flexibility for future living space, recreation, hobbies, or additional bedrooms.
A truly special opportunity to own a spacious, original-owner home. Homes with this combination of space, lot size, garage capacity, and location are increasingly difficult to find. Don't miss out!
Property summary
- MLS® number
- X13780204
- Property type
- Single Family
- Building type
- House
- Title
- Freehold
- Land size
- 65 x 150 FT
- Annual property taxes
- $4,525.00
- Parking
- 6 spaces · Attached Garage, Garage
- Days on market
- 13 days
Features & details
- Heating
- Forced air, Natural gas
- Cooling
- Central air conditioning
- Basement
- Finished, Full
- Exterior features
- Brick
- Architectural style
- Bungalow
What would this home cost you?
Based on the $599,900 asking price at a 5.00% example rate, semi-annual compounding.
Renanza Realty Inc. can represent you on this property — send an enquiry to arrange a private viewing.
Listing courtesy of CENTURY 21 FIRST CANADIAN CORP, LONDON.
The listing data displayed here is provided in part by the Canadian Real Estate Association (CREA) through its Data Distribution Facility (DDF®) and is drawn from Boards and Associations across Canada. Information is deemed reliable but is not guaranteed accurate by CREA. The listings are held by brokerages other than Renanza Realty unless otherwise noted.
The trademarks REALTOR®, REALTORS® and the REALTOR® logo are controlled by CREA and identify real estate professionals who are members of CREA. The trademarks MLS®, Multiple Listing Service® and the associated logos identify professional services rendered by REALTOR® members of CREA to effect the purchase, sale and lease of real estate as part of a cooperative selling system.