
141 Douglas Glen Manor SE
Calgary, Alberta
MLS® A2334034
$659,900
- Status
- Active
- Property type
- House
- MLS® number
- A2334034
- Bedrooms
- 3
- Bathrooms
- 4
- Year built
- 2000
 1 / 50
Listing description
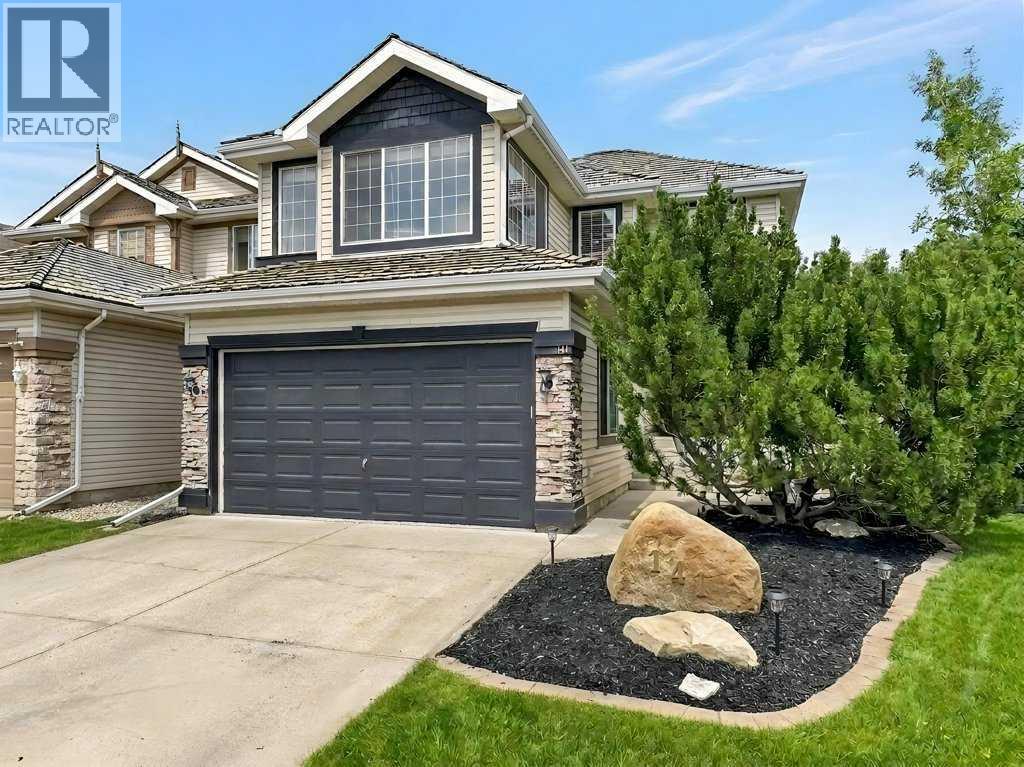
Are you looking for a 3-BEDROOM 2-STOREY with DOUBLE ATTACHED GARAGE and SPACIOUS ENCLOSED YARD? Come see 141 Douglas Glen Manor SE. Great curb appeal with stonework on both sides of the garage, a sharp upper roofline, and a front garden outlined in cobblestones.
This home is in FANTASTIC CONDITION and LOADED WITH UPGRADES! When you arrive home, YOU WILL LOVE this double attached garage (with INSULATION, DRYWALL, GARAGE HEATER & EPOXY FLOORING)! If you've never had epoxy flooring in your garage, you will love it.
This surface cleans up so nicely and looks fantastic. Head inside the front door to discover IMPECCABLE HARDWOOD flooring running through most of the main level! The front entry feels elegant, thanks to attractive staircase railing and an arched cut-through to the living room.
PLENTY OF SUNLIGHT floods through this many-windowed home. How about an UPGRADED KITCHEN with WHITE CABINETS, corner pantry (with glass door), STAINLESS STEEL APPLIANCES, central island, STONE COUNTERTOPS, subway-tile backsplash and display shelving? The kitchen also has pot lighting, fridge with water & ice, ceran-top stove, and a corner sink perfectly placed in front of two windows.
The island has a flush bar wrapping two sides (and a plug-in on the side of the island, making it a great surface for meal prep). Such a beautiful kitchen! The LIVING ROOM has a cozy gas fireplace and thoughtfully designed wall paneling that accentuates the back window and includes an upper ledge that ties in perfectly to the mantle above the fireplace.
The main floor also has a half-bath for your guests, and main-level laundry (with built-in storage cubbies). Washer and dryer are included. HEAD OUT BACK to a large deck and a spacious fully fenced yard with two sheds for convenient storage that will keep your garage tidy!
UPSTAIRS you will find a very spacious bonus room, again with plenty of windows. This area is perfect for a movie night at the end of a busy day! Also upstair s are three bedrooms, and two full bathrooms.
The primary bedroom has a large walk-in closet and full bathroom with a large soaker tub, separate stand-up shower, and a vanity with matching mirror and medicine cabinet. The BASEMENT IS ALSO FINISHED with a FAMILY, a REC ROOM, plenty of storage and another BEAUTIFUL FULL BATHROOM. This home can offer flexible or quick possession date.
It is move-in ready. If you have kids transferring schools into the area, you could have your new address confirmed very soon! Call to book your showing today.
*** Note: This home was built in 2000, so there are NO POLY-B waterlines ***
Property summary
- MLS® number
- A2334034
- Property type
- Single Family
- Building type
- House
- Square footage
- 1,764 sq ft
- Title
- Freehold
- Land size
- 489 square meters
- Built in
- 2000
- Annual property taxes
- $4,526.69
- Parking
- 4 spaces · Attached Garage
- Days on market
- 23 days
Features & details
- Heating
- Natural gas, Central heating
- Cooling
- None
- Basement
- Finished, Full
- Flooring
- Tile, Hardwood, Carpeted
- Appliances
- Washer, Refrigerator, Dishwasher, Stove, Dryer, Window Coverings
- Exterior features
- Vinyl siding
- Community features
- Golf Course Development
What would this home cost you?
Based on the $659,900 asking price at a 5.00% example rate, semi-annual compounding.
Renanza Realty Inc. can represent you on this property — send an enquiry to arrange a private viewing.
Listing courtesy of RE/MAX Complete Realty, CALGARY.
The listing data displayed here is provided in part by the Canadian Real Estate Association (CREA) through its Data Distribution Facility (DDF®) and is drawn from Boards and Associations across Canada. Information is deemed reliable but is not guaranteed accurate by CREA. The listings are held by brokerages other than Renanza Realty unless otherwise noted.
The trademarks REALTOR®, REALTORS® and the REALTOR® logo are controlled by CREA and identify real estate professionals who are members of CREA. The trademarks MLS®, Multiple Listing Service® and the associated logos identify professional services rendered by REALTOR® members of CREA to effect the purchase, sale and lease of real estate as part of a cooperative selling system.