
141 CEDAR LANE
Cramahe (Colborne), Ontario
MLS® X13823878
$595,000
- Status
- Active
- Property type
- House
- MLS® number
- X13823878
- Bedrooms
- 3
- Bathrooms
- 2
- Year built
- —
 1 / 43
Listing description
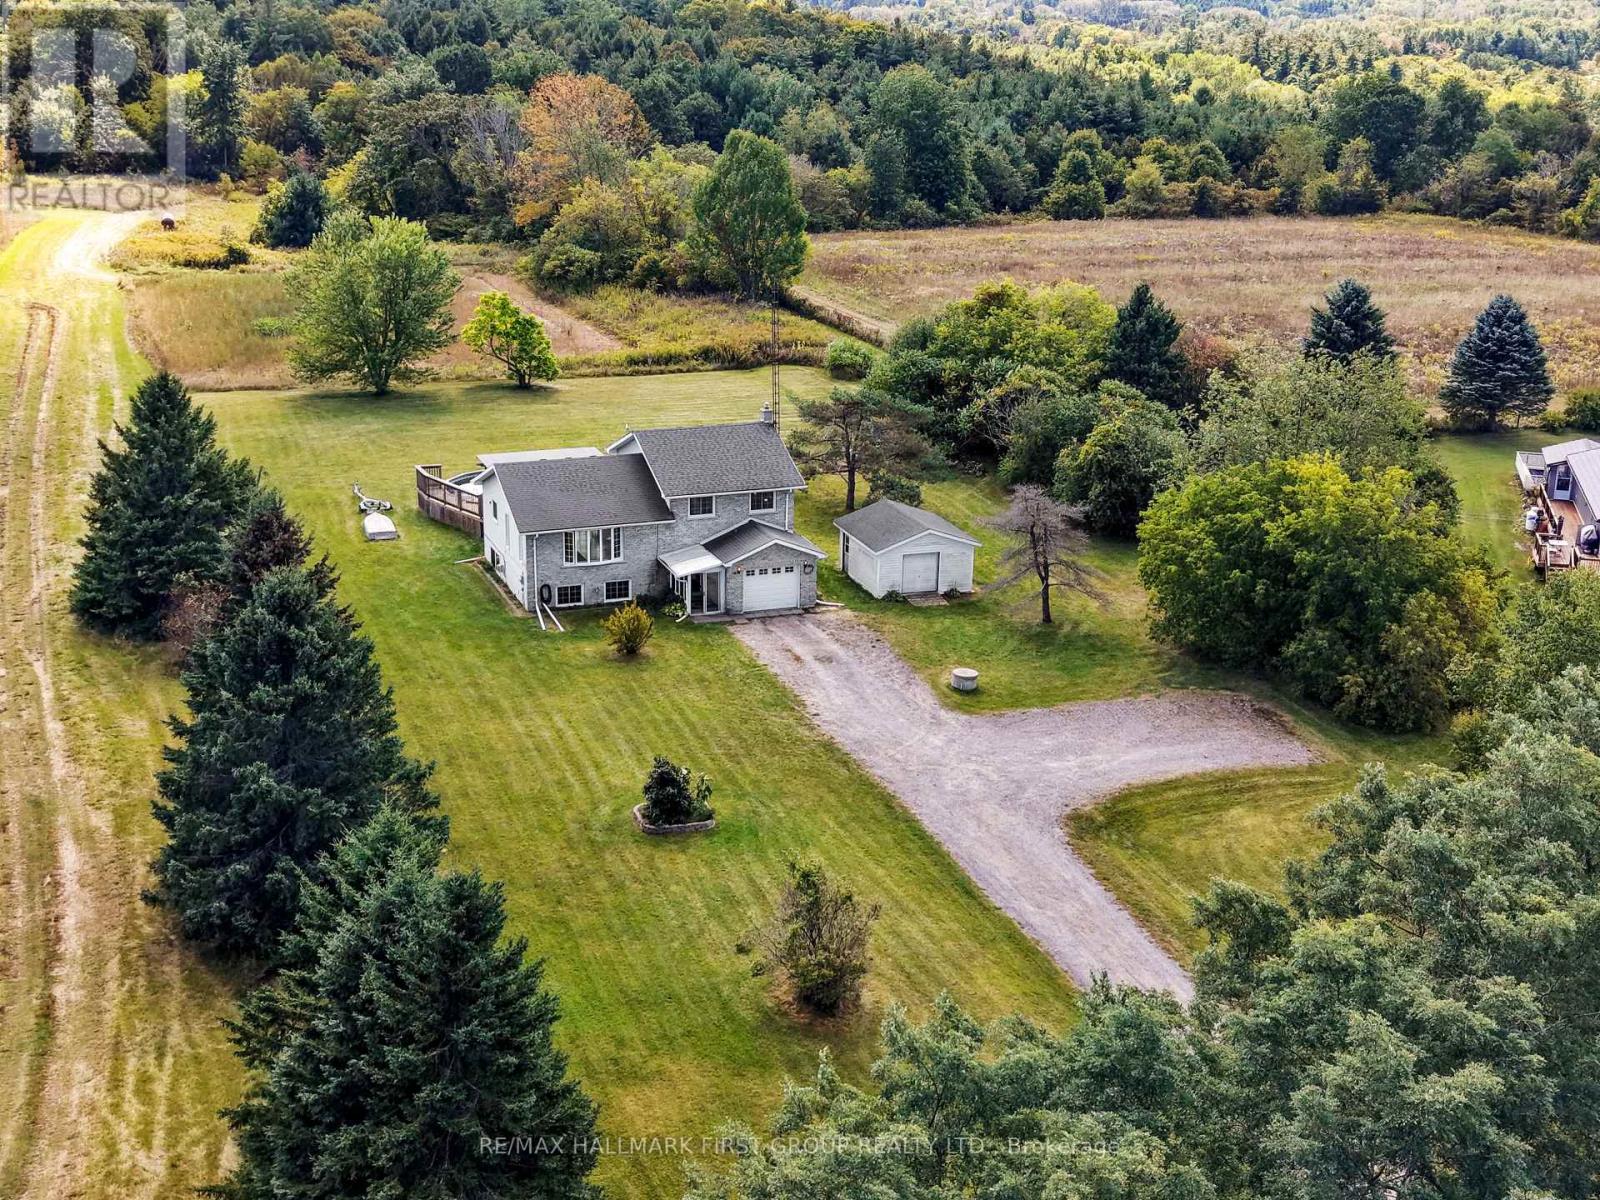
Set on 1. 3 acres and surrounded by mature tree barriers, this family-friendly home offers the space, privacy, and peaceful setting of country living. A carpet-free layout provides easy living throughout, with generous principal rooms and plenty of natural light.
The enclosed front entrance opens into a spacious foyer with convenient access to the attached garage and a guest bathroom. A bright family room features a fireplace with a brick surround and a walkout to the patio, creating a comfortable space to gather and unwind. The main living level offers an inviting open layout with a large living room filled with natural light and beautiful views of the surrounding property.
The open kitchen and dining area is designed for everyday family life and entertaining, with ample cabinetry and counter space, open shelving, and a walkout to the spacious deck for al fresco dining and summer gatherings. Upstairs, the primary bedroom features access to a semi-ensuite bathroom with a double-sink vanity, along with two additional bedrooms. The lower level adds even more living space with a bright, spacious recreation room featuring a stove-style fireplace and ample windows.
Outside, enjoy the expansive deck leading to the above-ground pool, a patio off the family room, plenty of green space, and both attached and detached garages for added parking, storage, and workspace. A peaceful country setting with room to relax, entertain, and enjoy the outdoors, all within convenient reach of local amenities.
Property summary
- MLS® number
- X13823878
- Property type
- Single Family
- Building type
- House
- Title
- Freehold
- Land size
- 170 x 354.5 FT
- Annual property taxes
- $4,174.00
- Parking
- 9 spaces · Attached Garage, Garage
- Days on market
- 0 days
Features & details
- Heating
- Baseboard heaters, Propane
- Cooling
- None
- Basement
- Finished, N/A
- Appliances
- Washer, Refrigerator, Dishwasher, Stove, Dryer, Window Coverings, Garage door opener, Water Heater
- Exterior features
- Brick
- Lot features
- Irregular lot size
- View
- Lake view
- Pool
- Above ground pool
What would this home cost you?
Based on the $595,000 asking price at a 5.00% example rate, semi-annual compounding.
Renanza Realty Inc. can represent you on this property — send an enquiry to arrange a private viewing.
Listing courtesy of RE/MAX HALLMARK FIRST GROUP REALTY LTD., PICKERING.
The listing data displayed here is provided in part by the Canadian Real Estate Association (CREA) through its Data Distribution Facility (DDF®) and is drawn from Boards and Associations across Canada. Information is deemed reliable but is not guaranteed accurate by CREA. The listings are held by brokerages other than Renanza Realty unless otherwise noted.
The trademarks REALTOR®, REALTORS® and the REALTOR® logo are controlled by CREA and identify real estate professionals who are members of CREA. The trademarks MLS®, Multiple Listing Service® and the associated logos identify professional services rendered by REALTOR® members of CREA to effect the purchase, sale and lease of real estate as part of a cooperative selling system.