
141 - 8351 MCLAUGHLIN ROAD
Brampton (Brampton South), Ontario
MLS® W12943564
$389,000
- Status
- Active
- Property type
- House
- MLS® number
- W12943564
- Bedrooms
- 2
- Bathrooms
- 1
- Year built
- —
 1 / 50
Listing description
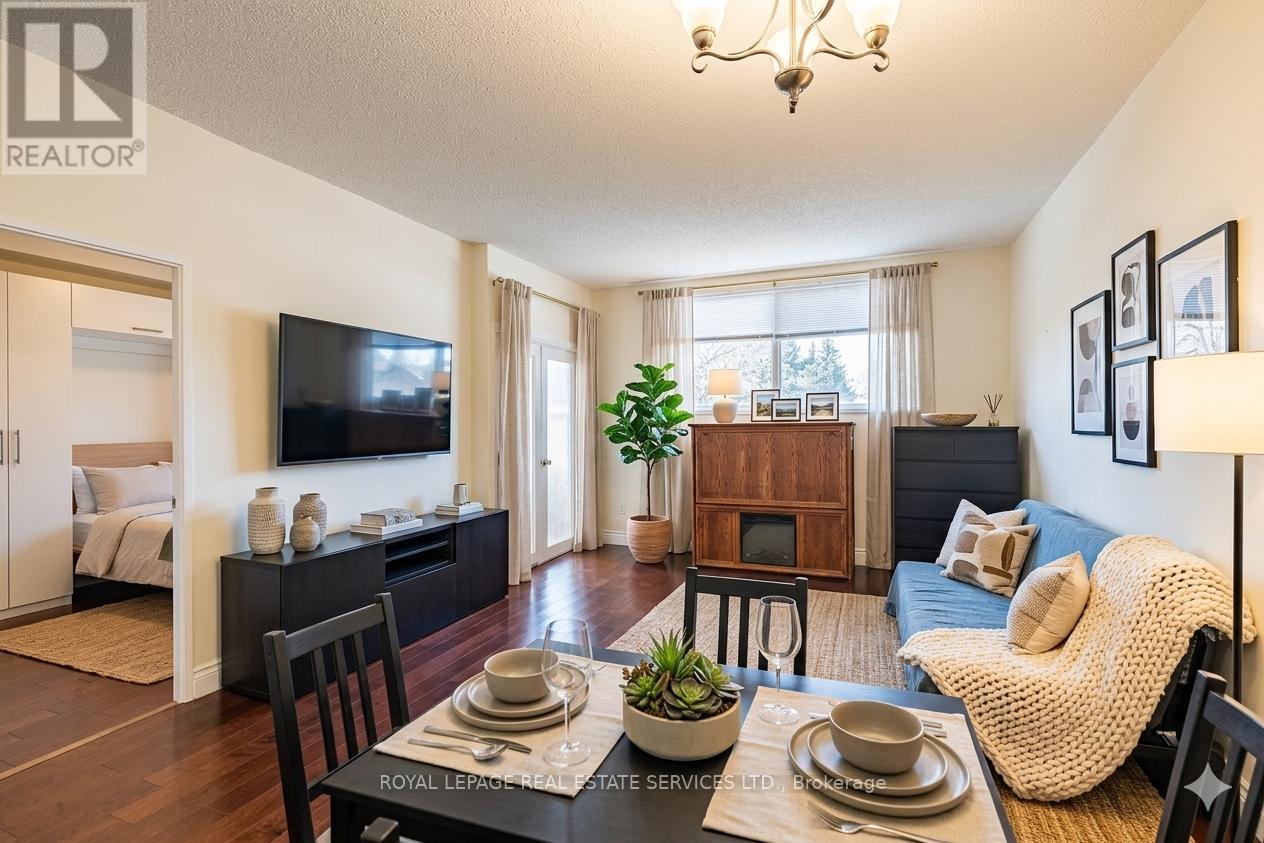
Step into comfort and charm at Camelot on the Park-a welcoming community where everyday living feels just a little more special. Ideally located at 8351 McLaughlin Rd S, you're perfectly positioned to enjoy nearby parks, a large shopping mall, transit, schools, and a variety of restaurants, all just moments from your door. This bright and beautifully maintained 1-bedroom + Den , 1-bathroom ground-floor condo offers a thoughtfully designed layout that feels both open and cozy.
Sunlight pours through southwest-facing windows, creating a warm, inviting atmosphere throughout the day. The open-concept living and dining area is perfect for quiet evenings in front of an electric fireplace or hosting friends, while updated laminate flooring and a refreshed kitchen with sleek stainless-steel appliances add a modern touch. The spacious bedroom provides a peaceful retreat, and the enclosed den with elegant French doors offers wonderful flexibility, ideal as a home office, cozy reading nook, guest space, or a children's bedroom.
Enjoy the added comfort of in-suite laundry and the everyday convenience of secure underground parking-especially appreciated during the winter months. Residents also have access to a fantastic selection of amenities, including an indoor pool, fitness centre, games room, library, and guest suites, along with welcoming common spaces that foster a true sense of community. Move in, settle down, and start enjoying a lifestyle that blends ease, warmth, and connection in one delightful place.
Property summary
- MLS® number
- W12943564
- Property type
- Single Family
- Building type
- Apartment
- Title
- Condo/Strata
- Annual property taxes
- $2,113.14
- Parking
- 1 space · Garage, Underground
- Days on market
- 155 days
Features & details
- Heating
- Heat Pump, Natural gas
- Cooling
- Central air conditioning, Ventilation system
- Basement
- None
- Flooring
- Laminate, Ceramic
- Appliances
- Garage door opener remote(s)
- Exterior features
- Concrete, Brick
- Lot features
- Wooded area, Ravine, Wheelchair access, Carpet Free
- Community features
- School Bus, Pets Allowed With Restrictions
- Pool
- Indoor pool
- Maintenance fee
- $726.02 / Monthly
What would this home cost you?
Based on the $389,000 asking price at a 5.00% example rate, semi-annual compounding.
Renanza Realty Inc. can represent you on this property — send an enquiry to arrange a private viewing.
Listing courtesy of ROYAL LEPAGE REAL ESTATE SERVICES LTD., TORONTO.
The listing data displayed here is provided in part by the Canadian Real Estate Association (CREA) through its Data Distribution Facility (DDF®) and is drawn from Boards and Associations across Canada. Information is deemed reliable but is not guaranteed accurate by CREA. The listings are held by brokerages other than Renanza Realty unless otherwise noted.
The trademarks REALTOR®, REALTORS® and the REALTOR® logo are controlled by CREA and identify real estate professionals who are members of CREA. The trademarks MLS®, Multiple Listing Service® and the associated logos identify professional services rendered by REALTOR® members of CREA to effect the purchase, sale and lease of real estate as part of a cooperative selling system.