
1409 SPROULE STREET
Kingston (City Northwest), Ontario
MLS® X14030758
$599,000
- Status
- Active
- Property type
- House
- MLS® number
- X14030758
- Bedrooms
- 3
- Bathrooms
- 2
- Year built
- —
 1 / 50
Listing description
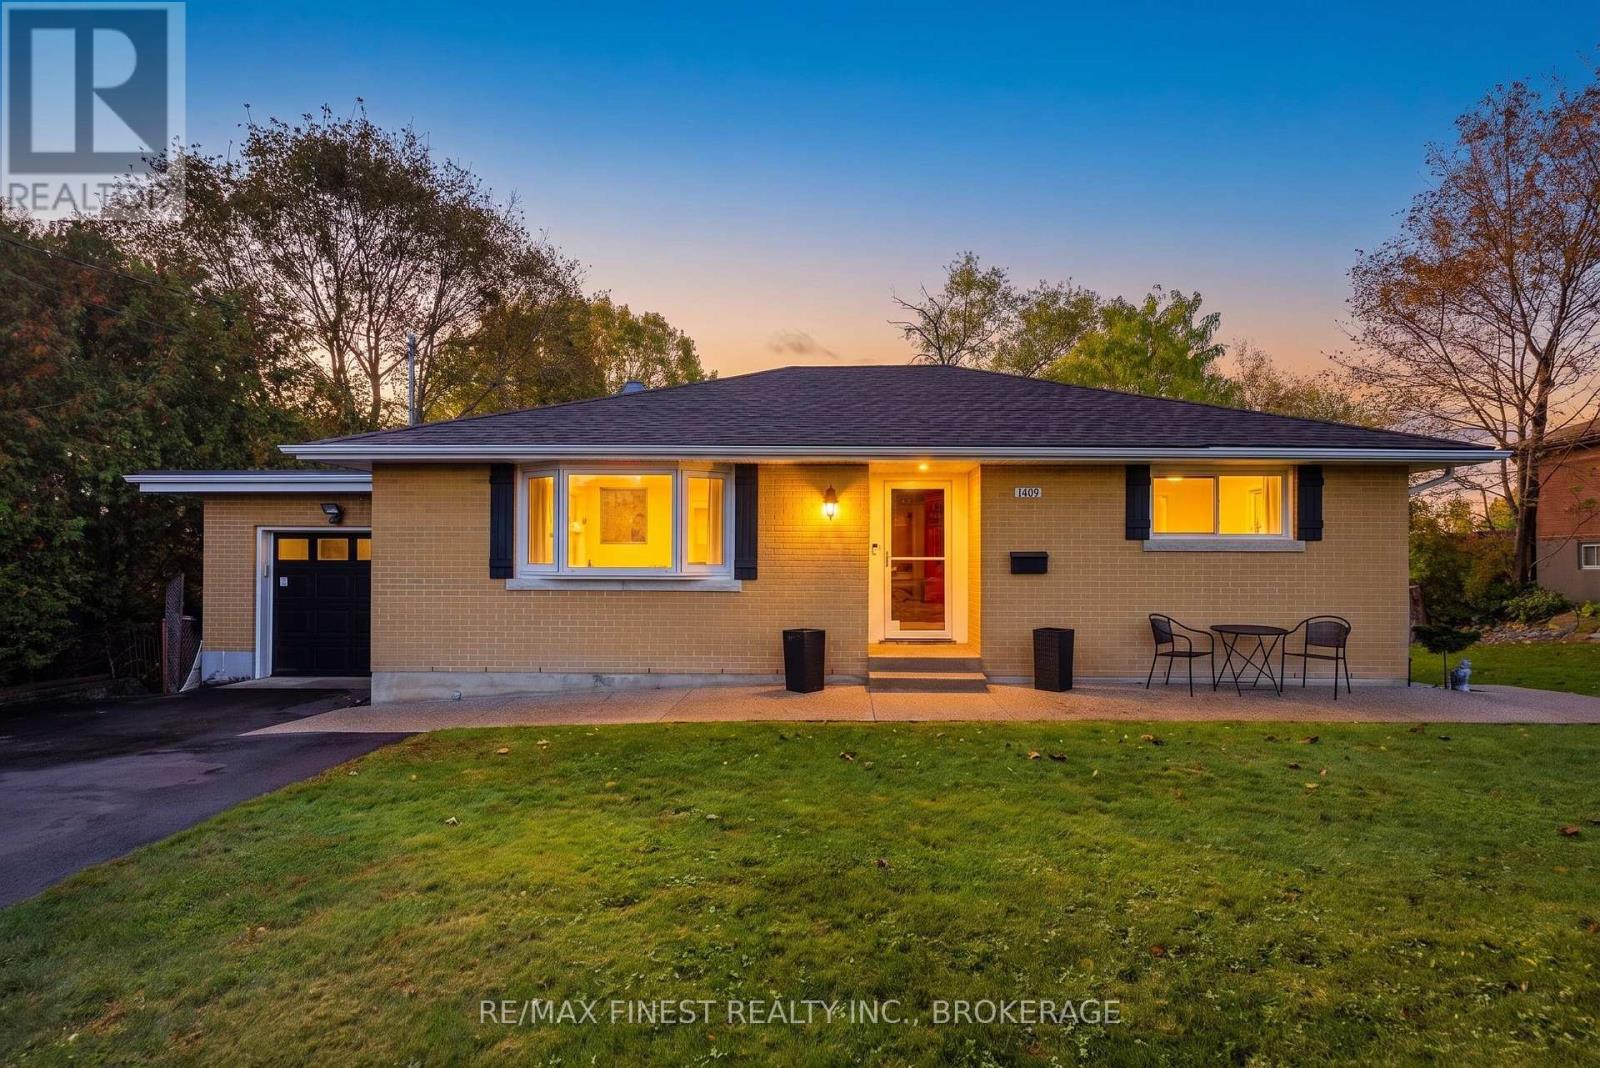
1409 Sproule Street, A Wonderful Place to Call Home. This solidly built brick bungalow with garage sits on an impressive 85' x 177' lot on a quiet, family-friendly street, directly across from a school. Beautifully renovated with a modern open-concept design on both levels, this home offers the perfect blend of style, comfort, and functionality.
The thoughtfully updated interior features a stunning maple kitchen with granite countertops, flowing seamlessly into the open living and dining areas-ideal for everyday family living and entertaining. The beautifully renovated bathrooms add a touch of luxury, including heated floors in the basement bathroom and shower floors for added comfort. Step outside to your own private backyard retreat!
The spacious, fully usable yard is perfect for hosting family and friends, while the raised aggregate concrete wraparound porch creates an inviting outdoor living space. Enjoy the evenings in the six-person hot tub, installed in 2022, or take advantage of the expansive, flat yard with room for an ice rink in the winter. A charming backyard clubhouse, complete with a mini wood stove for warming up after skating, adds a unique touch that the whole family will love.
Additional updates include a repaved driveway in 2018. With its solid brick construction, extensive renovations, generous lot, and exceptional outdoor amenities, 1409 Sproule Street is a fantastic opportunity to enjoy comfortable family living with space to relax, entertain, and make lasting memories. A home that truly offers something for every season!
Property summary
- MLS® number
- X14030758
- Property type
- Single Family
- Building type
- House
- Title
- Freehold
- Land size
- 85 x 177 FT
- Annual property taxes
- $3,413.00
- Parking
- 4 spaces · Attached Garage, Garage
- Days on market
- 3 days
Features & details
- Heating
- Forced air, Natural gas
- Cooling
- Central air conditioning
- Basement
- Finished, Full
- Appliances
- Washer, Refrigerator, Hot Tub, Dishwasher, Stove, Dryer, Microwave
- Exterior features
- Brick
- Lot features
- Flat site, Carpet Free, Sump Pump
- Community features
- School Bus
What would this home cost you?
Based on the $599,000 asking price at a 5.00% example rate, semi-annual compounding.
Renanza Realty Inc. can represent you on this property — send an enquiry to arrange a private viewing.
Listing courtesy of RE/MAX FINEST REALTY INC., BROKERAGE, KINGSTON.
The listing data displayed here is provided in part by the Canadian Real Estate Association (CREA) through its Data Distribution Facility (DDF®) and is drawn from Boards and Associations across Canada. Information is deemed reliable but is not guaranteed accurate by CREA. The listings are held by brokerages other than Renanza Realty unless otherwise noted.
The trademarks REALTOR®, REALTORS® and the REALTOR® logo are controlled by CREA and identify real estate professionals who are members of CREA. The trademarks MLS®, Multiple Listing Service® and the associated logos identify professional services rendered by REALTOR® members of CREA to effect the purchase, sale and lease of real estate as part of a cooperative selling system.