
1409 - 60 BERWICK AVE AVENUE
Toronto (Yonge-Eglinton), Ontario
MLS® C13811400
$450,000
- Status
- Active
- Property type
- House
- MLS® number
- C13811400
- Bedrooms
- 1
- Bathrooms
- 1
- Year built
- —
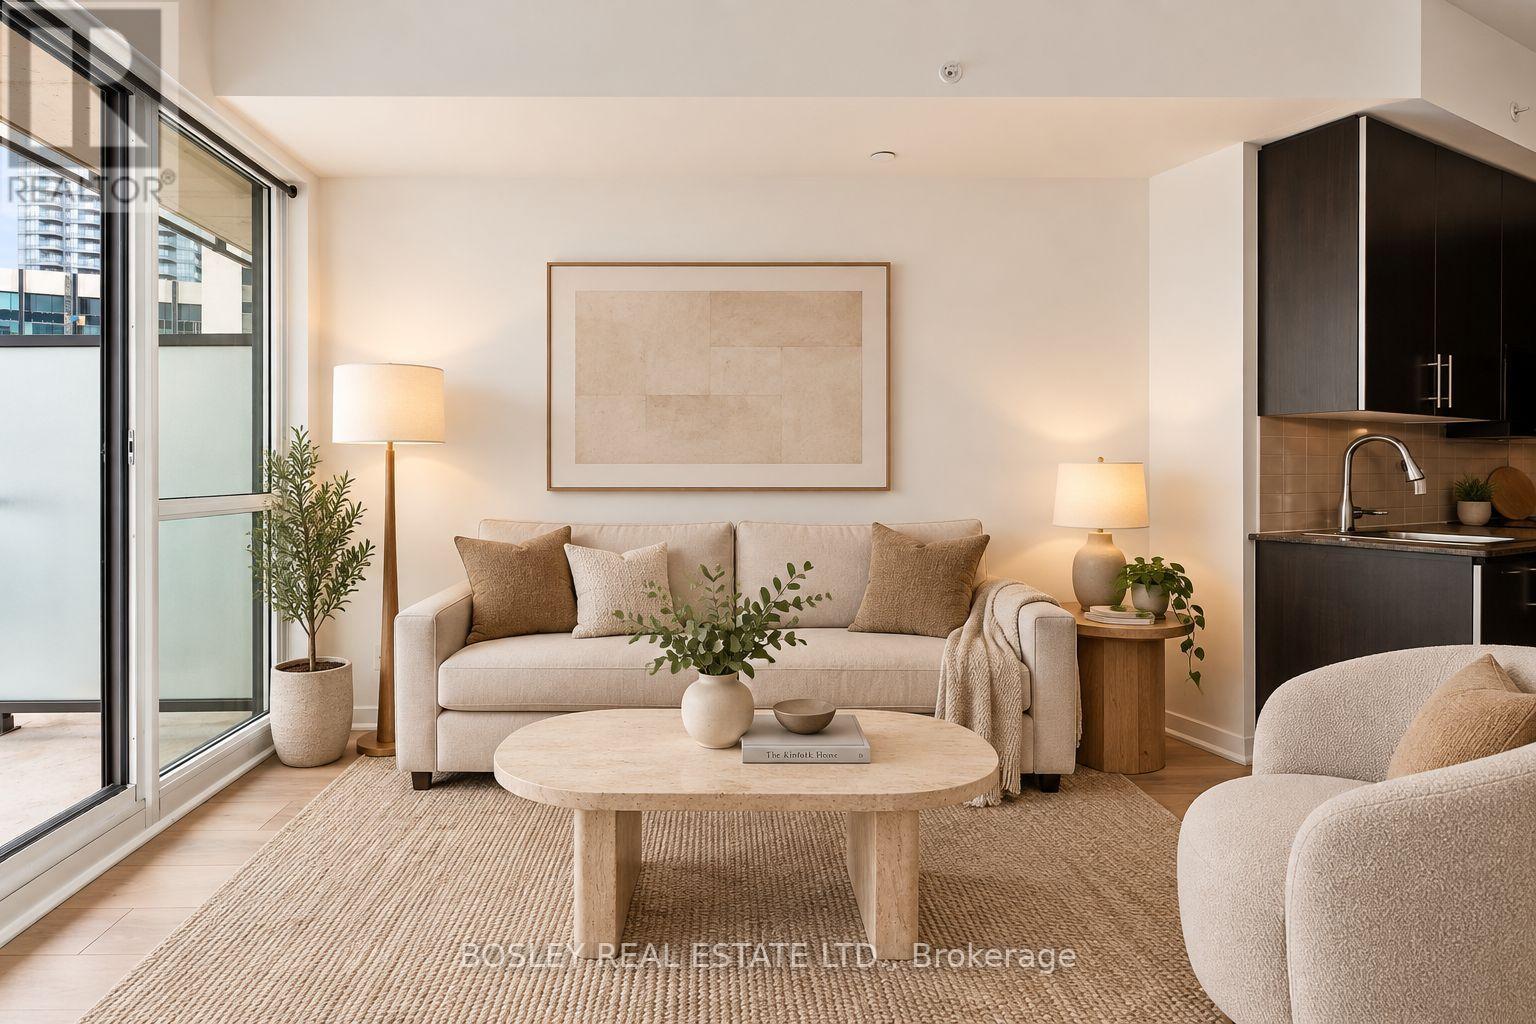 1 / 42
Listing description
Finding a one-bedroom at Yonge & Eglinton with parking is one thing. Finding one with parking, a locker, and reasonable maintenance fees? That gets a lot harder.
Unit 1409 at The Berwick gives you all three, packed into a smart, functional layout. There's plenty of room for a proper couch and TV setup, space for an island with seating, and a bedroom that comfortably fits a queen bed. Storage is another strength: good-sized bedroom and front hall closets, in-suite laundry, plus your own owned locker downstairs.
Nine-foot ceilings and floor-to-ceiling windows help the space feel bright and open, with clear views and a walk-out to the balcony. The suite has been well cared for and is genuinely move-in ready. And then there's Berwick Avenue: Yonge & Eglinton without actually living on Yonge or Eglinton.
You're tucked onto a quieter residential street, yet the Line 1 subway and Crosstown LRT are just a short walk away. Groceries are minutes from home, and deciding where to eat might be the harder part: Oretta, La Salumeria, Zezafoun, Mia Brunch Bar, Midnight Cookie, plus plenty of great ramen and Vietnamese nearby. Back at home, The Berwick offers 24-hour concierge, a gym, media and party rooms, BBQ area, bike storage and visitor parking.
Maintenance fees cover heat, water, central air, building insurance - and your parking spot. Vacant and easy to show. A condo that makes the numbers work without giving up parking, storage, or a quieter place to come home to.
Property summary
- MLS® number
- C13811400
- Property type
- Single Family
- Building type
- Apartment
- Title
- Condo/Strata
- Annual property taxes
- $2,892.70
- Parking
- 1 space · Garage, Underground
- Days on market
- 3 days
Features & details
- Heating
- Heat Pump, Natural gas
- Cooling
- Central air conditioning
- Basement
- None
- Flooring
- Tile, Hardwood
- Appliances
- Washer, Refrigerator, Dishwasher, Stove, Range, Dryer, Microwave
- Exterior features
- Concrete, Brick
- Lot features
- Balcony, Carpet Free
- Community features
- Pets Allowed With Restrictions
- Maintenance fee
- $464.53 / Monthly
What would this home cost you?
Based on the $450,000 asking price at a 5.00% example rate, semi-annual compounding.
Renanza Realty Inc. can represent you on this property — send an enquiry to arrange a private viewing.
Listing courtesy of BOSLEY REAL ESTATE LTD., TORONTO.
The listing data displayed here is provided in part by the Canadian Real Estate Association (CREA) through its Data Distribution Facility (DDF®) and is drawn from Boards and Associations across Canada. Information is deemed reliable but is not guaranteed accurate by CREA. The listings are held by brokerages other than Renanza Realty unless otherwise noted.
The trademarks REALTOR®, REALTORS® and the REALTOR® logo are controlled by CREA and identify real estate professionals who are members of CREA. The trademarks MLS®, Multiple Listing Service® and the associated logos identify professional services rendered by REALTOR® members of CREA to effect the purchase, sale and lease of real estate as part of a cooperative selling system.