
1409 2nd STREET S
Estevan, Saskatchewan
MLS® SK047672
$474,000
- Status
- Active
- Property type
- House
- MLS® number
- SK047672
- Bedrooms
- 3
- Bathrooms
- 3
- Year built
- 1973
 1 / 49
Listing description
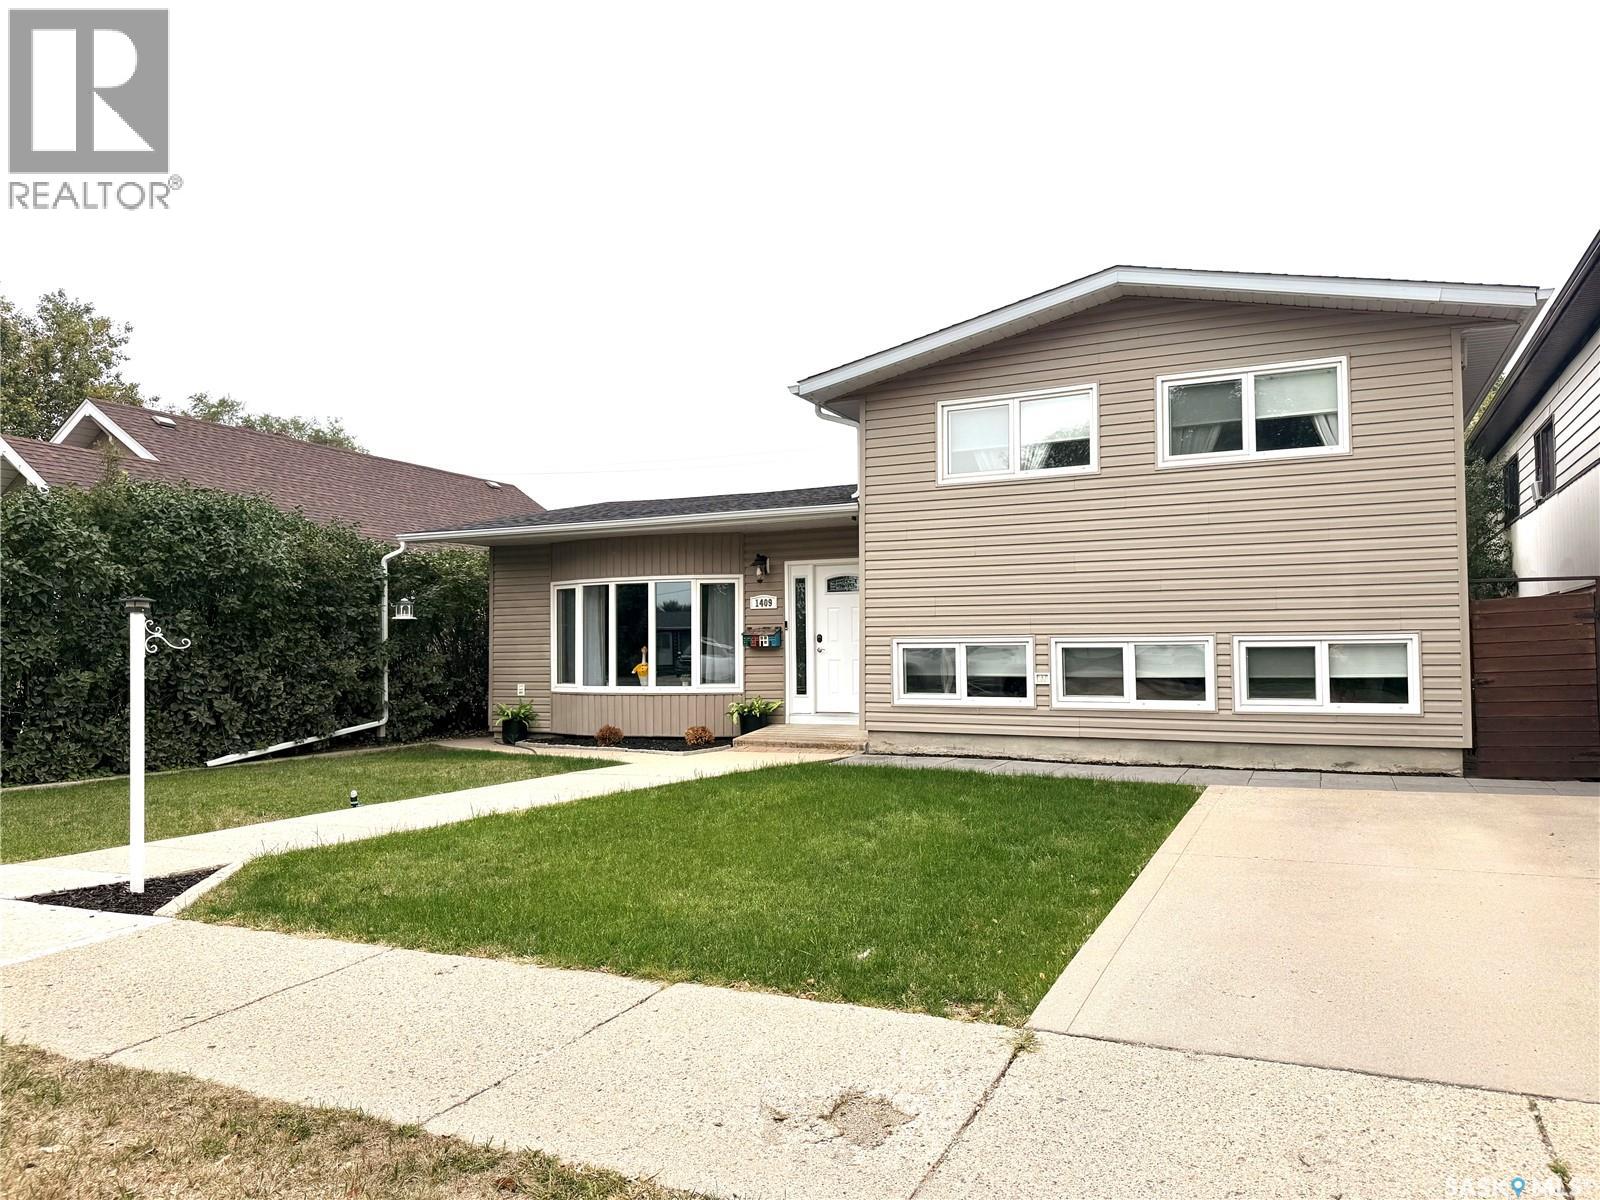
Welcome to 1409 2nd Street in Estevan! This VERY SPACIOUS 4-LEVEL SPLIT offers a fantastic Combination of modern updates, functional living space, and an open-concept design. Step inside to beautifully remodelled main floor with a brand new kitchen, with stone counter tops, new flooring thought-out and an updated foyer.
This home has 3 bedrooms plus a den, 3 bathrooms, with many flex spaces offering room for a growing family. New shingles in 2025, along with new windows and siding in 2014. If you like to entertain there is also an amazing family room with a wet bar, and also a large private backyard.
This home is conveniently located close to a school, creating convience for a busy family life. A double car garage add valuable parking, storage, and workspace. If you're looking to upsize this is your home, 1499 Sq.
Ft. is only the top 2 levels, with 2 move levels of finished space to live in below. 1409 2nd is ready to welcome its next owners!
Property summary
- MLS® number
- SK047672
- Property type
- Single Family
- Building type
- House
- Square footage
- 1,499 sq ft
- Title
- Freehold
- Land size
- 6000 square feet
- Built in
- 1973
- Annual property taxes
- $3,781.00
- Parking
- Detached Garage, Parking Pad, Parking Space(s)
- Days on market
- 1 day
Features & details
- Heating
- Natural gas, Hot Water
- Cooling
- Central air conditioning
- Basement
- Finished, Partial, Crawl space
- Appliances
- Dishwasher, Stove, Alarm System, Hood Fan, Storage Shed
- Lot features
- Treed, Rectangular
What would this home cost you?
Based on the $474,000 asking price at a 5.00% example rate, semi-annual compounding.
Renanza Realty Inc. can represent you on this property — send an enquiry to arrange a private viewing.
Listing courtesy of Coldwell Banker Choice Real Estate, Estevan.
The listing data displayed here is provided in part by the Canadian Real Estate Association (CREA) through its Data Distribution Facility (DDF®) and is drawn from Boards and Associations across Canada. Information is deemed reliable but is not guaranteed accurate by CREA. The listings are held by brokerages other than Renanza Realty unless otherwise noted.
The trademarks REALTOR®, REALTORS® and the REALTOR® logo are controlled by CREA and identify real estate professionals who are members of CREA. The trademarks MLS®, Multiple Listing Service® and the associated logos identify professional services rendered by REALTOR® members of CREA to effect the purchase, sale and lease of real estate as part of a cooperative selling system.