
1408, 3727 Sage Hill Drive NW
Calgary, Alberta
MLS® A2331038
$334,900
- Status
- Active
- Property type
- House
- MLS® number
- A2331038
- Bedrooms
- 2
- Bathrooms
- 2
- Year built
- 2017
 1 / 47
Listing description
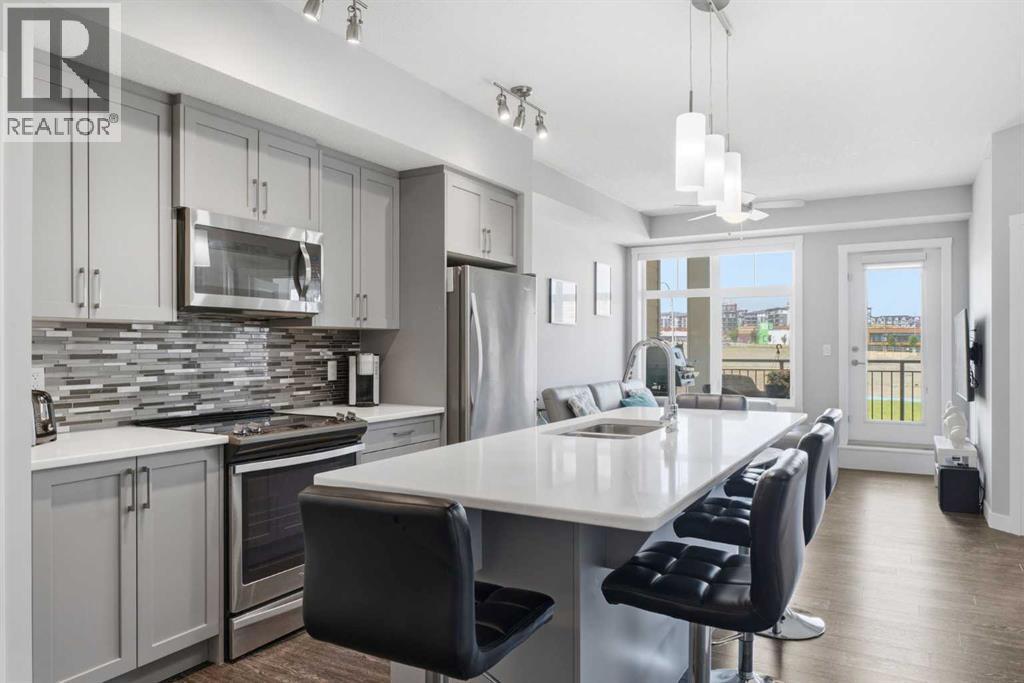
Set in the Mark 101 building, this TOP FLOOR CORNER UNIT brings in light from two directions, and the layout gives every room a clear purpose. Step past the foyer, with its own closet for coats and everyday gear, and the kitchen opens up first, anchored by quartz countertops, SS APPLIANCES, loads of cabinet space, & a PANTRY that solves the storage problem most condo kitchens don’t offer. The kitchen is adjacent to the living room, so cooking and conversation happen in the same space offering a fantastic vibe for hosting family and friends.
From the living space, a door leads out to a WEST FACING BALCONY, a quiet spot to end the day with your beverage of choice as the sun sets and you wind down your day. The primary bedroom sits at one end of the unit with 3 CLOSET SPACES and its own 4-PIECE ENSUITE finished with a walk-in shower and a DOUBLE VANITY. The second bedroom holds a comfortable footprint of its own, with a closet and easy access to a second 4-piece bathroom, a setup that works equally well as a guest room, a roommate's space, or a home office.
IN-SUITE LAUNDRY is tucked away, but the daily routine never has to leave the unit. Ownership here comes with a kind of convenience. The unit includes a TITLED UNDERGROUND PARKING STALL and a SEPARATE STORAGE LOCKER giving seasonal gear, tires, or large luggage a home outside the living space.
The building adds SECURED BICYCLE STORAGE and visitor parking on top of that, which matters on the days friends or family drop by for quality time. The building is well managed and the condo fees are reasonable. Location does its part too.
Sage Hill keeps daily errands close, with grocery stores, cafes, and restaurants a short walk or drive away, and enough nearby parks to make an evening walk part of the routine rather than an occasion. It is the kind of neighbourhood that quietly makes life easier, whether you are settling in after work or heading out for the day. This is a home built around a smart layout, a bright corner e xposure, and the kind of storage and parking that make condo living genuinely easier.
It offers a straightforward way into ownership without asking you to compromise on space or function. Book your showing today!
Property summary
- MLS® number
- A2331038
- Property type
- Single Family
- Building type
- Apartment
- Square footage
- 859 sq ft
- Title
- Condo/Strata
- Built in
- 2017
- Annual property taxes
- $2,350.00
- Parking
- 1 space · Garage, Underground, Heated Garage
- Days on market
- 61 days
Features & details
- Heating
- Baseboard heaters
- Cooling
- None
- Flooring
- Tile, Vinyl Plank
- Appliances
- Refrigerator, Dishwasher, Stove, Microwave Range Hood Combo, Window Coverings, Washer & Dryer
- Exterior features
- Composite Siding
- Lot features
- Gas BBQ Hookup, Parking
- Community features
- Pets Allowed With Restrictions
- Maintenance fee
- $514.21 / Monthly
What would this home cost you?
Based on the $334,900 asking price at a 5.00% example rate, semi-annual compounding.
Renanza Realty Inc. can represent you on this property — send an enquiry to arrange a private viewing.
Listing courtesy of Royal LePage Benchmark, CALGARY.
The listing data displayed here is provided in part by the Canadian Real Estate Association (CREA) through its Data Distribution Facility (DDF®) and is drawn from Boards and Associations across Canada. Information is deemed reliable but is not guaranteed accurate by CREA. The listings are held by brokerages other than Renanza Realty unless otherwise noted.
The trademarks REALTOR®, REALTORS® and the REALTOR® logo are controlled by CREA and identify real estate professionals who are members of CREA. The trademarks MLS®, Multiple Listing Service® and the associated logos identify professional services rendered by REALTOR® members of CREA to effect the purchase, sale and lease of real estate as part of a cooperative selling system.