
1408 21 Avenue
Didsbury, Alberta
MLS® A2354520
$489,900
- Status
- Active
- Property type
- House
- MLS® number
- A2354520
- Bedrooms
- 3
- Bathrooms
- 3
- Year built
- 2026
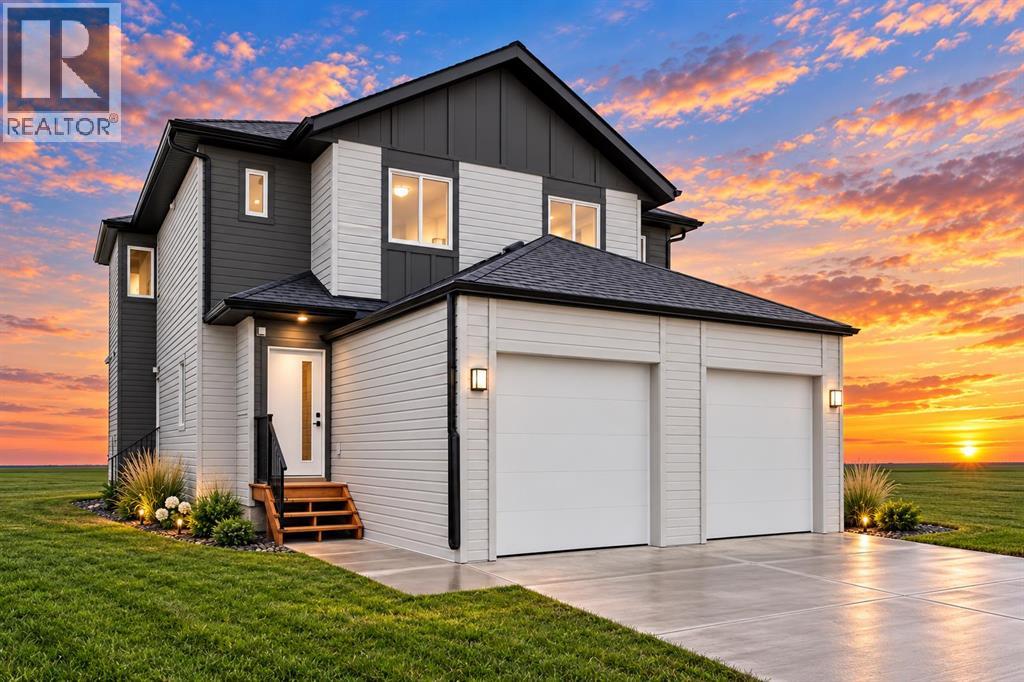 1 / 11
Listing description
BRAND NEW HALF DUPLEX WITH A LEGAL TWO-BEDROOM BASEMENT SUITE AND ALMOST 2,500 SQ. FT. OF TOTAL LIVING SPACE, INCLUDING THE FINISHED BASEMENT!
Featuring three bedrooms upstairs, a separate side entrance to the basement suite, and an attached single garage, this thoughtfully designed home offers flexible living with excellent income potential. The main floor welcomes you with a spacious living room, a dedicated dining area, and a generous kitchen featuring white quartz countertops and elegant neutral-toned cabinetry. A convenient half bathroom completes the main level.
Upstairs, the spacious primary bedroom comfortably accommodates a king-size bed and features a walk-in closet and a four-piece ensuite. Two additional bedrooms, another four-piece bathroom, and a versatile family room provide plenty of space to relax, work, or gather. The legal basement suite offers its own side entrance, two bedrooms, a four-piece bathroom, separate laundry, and a kitchen finished with quartz countertops.
All appliances for the basement suite are included, making this an excellent option for extended family or rental income. Outside, enjoy an attached single garage and driveway, plus rear alley access to a gravel parking pad for added parking flexibility. The builder is currently offering a choice of finish colours, giving you the opportunity to personalize your new home.
A fantastic opportunity for homeowners and investors alike!
Property summary
- MLS® number
- A2354520
- Property type
- Single Family
- Building type
- Duplex
- Square footage
- 1,644 sq ft
- Title
- Freehold
- Land size
- 2991.15 square feet
- Built in
- 2026
- Parking
- 3 spaces · Attached Garage, Parking Pad
- Days on market
- 13 days
Features & details
- Heating
- Forced air, Natural gas
- Cooling
- None
- Basement
- Finished, Full, Separate entrance, Suite
- Flooring
- Carpeted, Vinyl Plank
- Appliances
- Washer, Refrigerator, Dishwasher, Stove, Dryer, Hood Fan
- Exterior features
- Vinyl siding
- Lot features
- Back lane
What would this home cost you?
Based on the $489,900 asking price at a 5.00% example rate, semi-annual compounding.
Renanza Realty Inc. can represent you on this property — send an enquiry to arrange a private viewing.
Listing courtesy of Real Broker, CALGARY.
The listing data displayed here is provided in part by the Canadian Real Estate Association (CREA) through its Data Distribution Facility (DDF®) and is drawn from Boards and Associations across Canada. Information is deemed reliable but is not guaranteed accurate by CREA. The listings are held by brokerages other than Renanza Realty unless otherwise noted.
The trademarks REALTOR®, REALTORS® and the REALTOR® logo are controlled by CREA and identify real estate professionals who are members of CREA. The trademarks MLS®, Multiple Listing Service® and the associated logos identify professional services rendered by REALTOR® members of CREA to effect the purchase, sale and lease of real estate as part of a cooperative selling system.