
1408 - 1705 PLAYFAIR DRIVE
Ottawa, Ontario
MLS® X12921230
$440,000
- Status
- Active
- Property type
- House
- MLS® number
- X12921230
- Bedrooms
- 2
- Bathrooms
- 2
- Year built
- —
 1 / 31
Listing description
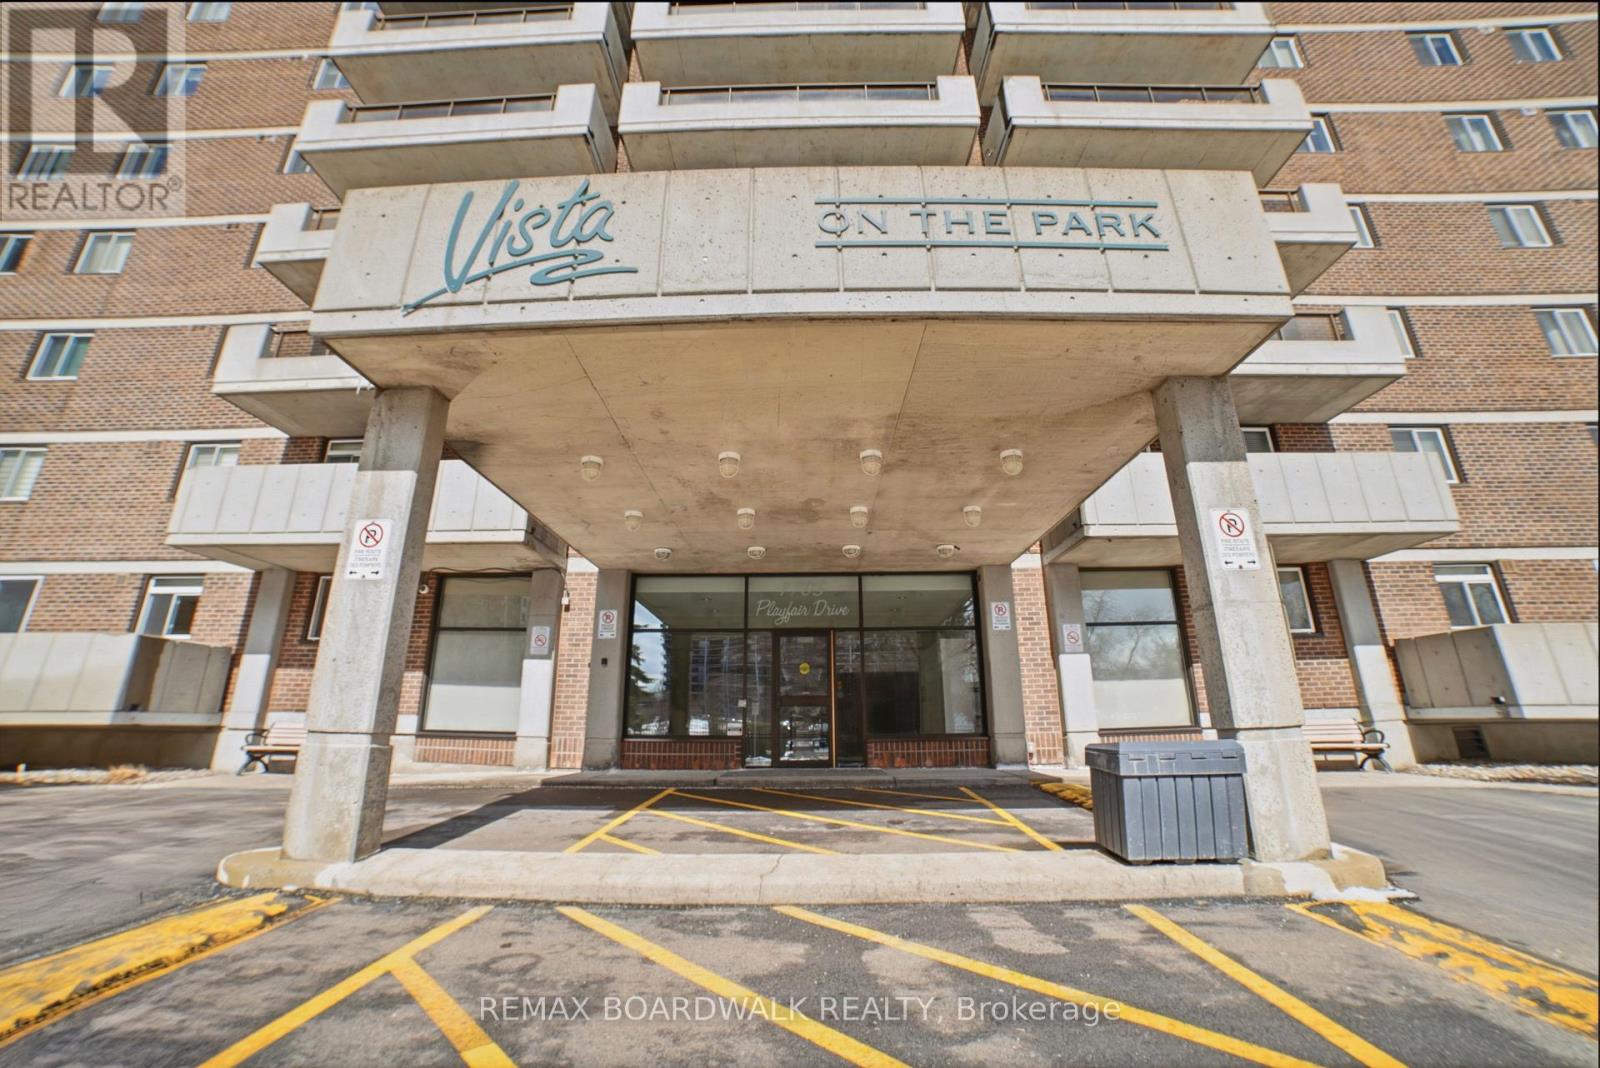
Welcome to 1705 Playfair Dr - Backing onto Pleasant Park Woods/Grasshopper Hill Park, perfect for walks, trails, kids park and sports. The Vista on the Park offers exceptional amenities. Enjoy peace of mind in this clean, well-managed building with strong reserve funds and major updates already completed or underway, including: garage restoration, full exterior window sealant replacement, new generator, reconfigured entrance roadway, and EV charging infrastructure (charger-ready parking via Metro EV).
Heated garage ramp. This bright south-facing 14th-floor unit offers beautiful city views and abundant natural light. Featuring 2 bedrooms, 2 full 4-piece bathrooms, in-unit laundry, no carpet throughout, and a large private balcony.
Outstanding building amenities include: games room (billiards, darts, shuffleboard, cards), fitness centre, cardio room with TVs, men's & women's saunas, library/lounge, party room, and owner's workshop. Includes parking (EV-available for installation) and storage locker. Ideal for buyers seeking value, lifestyle, and a well-maintained building.
A must see!
Property summary
- MLS® number
- X12921230
- Property type
- Single Family
- Building type
- Apartment
- Title
- Condo/Strata
- Annual property taxes
- $3,357.47
- Parking
- 1 space · Garage, Underground
- Days on market
- 164 days
Features & details
- Heating
- Baseboard heaters, Electric
- Cooling
- Central air conditioning
- Basement
- None
- Appliances
- Washer, Refrigerator, Stove, Dryer, Window Coverings, Garage door opener remote(s), Water Heater
- Exterior features
- Brick
- Lot features
- Elevator, Balcony, Carpet Free, In suite Laundry
- Community features
- Pets not Allowed
- View
- City view
- Maintenance fee
- $706.77 / Monthly
What would this home cost you?
Based on the $440,000 asking price at a 5.00% example rate, semi-annual compounding.
Renanza Realty Inc. can represent you on this property — send an enquiry to arrange a private viewing.
Listing courtesy of REMAX BOARDWALK REALTY, OTTAWA.
The listing data displayed here is provided in part by the Canadian Real Estate Association (CREA) through its Data Distribution Facility (DDF®) and is drawn from Boards and Associations across Canada. Information is deemed reliable but is not guaranteed accurate by CREA. The listings are held by brokerages other than Renanza Realty unless otherwise noted.
The trademarks REALTOR®, REALTORS® and the REALTOR® logo are controlled by CREA and identify real estate professionals who are members of CREA. The trademarks MLS®, Multiple Listing Service® and the associated logos identify professional services rendered by REALTOR® members of CREA to effect the purchase, sale and lease of real estate as part of a cooperative selling system.