
1407 Leffler Rd
Errington, British Columbia
MLS® 1025880
$2,599,900
- Status
- Active
- Property type
- House
- MLS® number
- 1025880
- Bedrooms
- 3
- Bathrooms
- 2
- Year built
- 2011
 1 / 40
Listing description
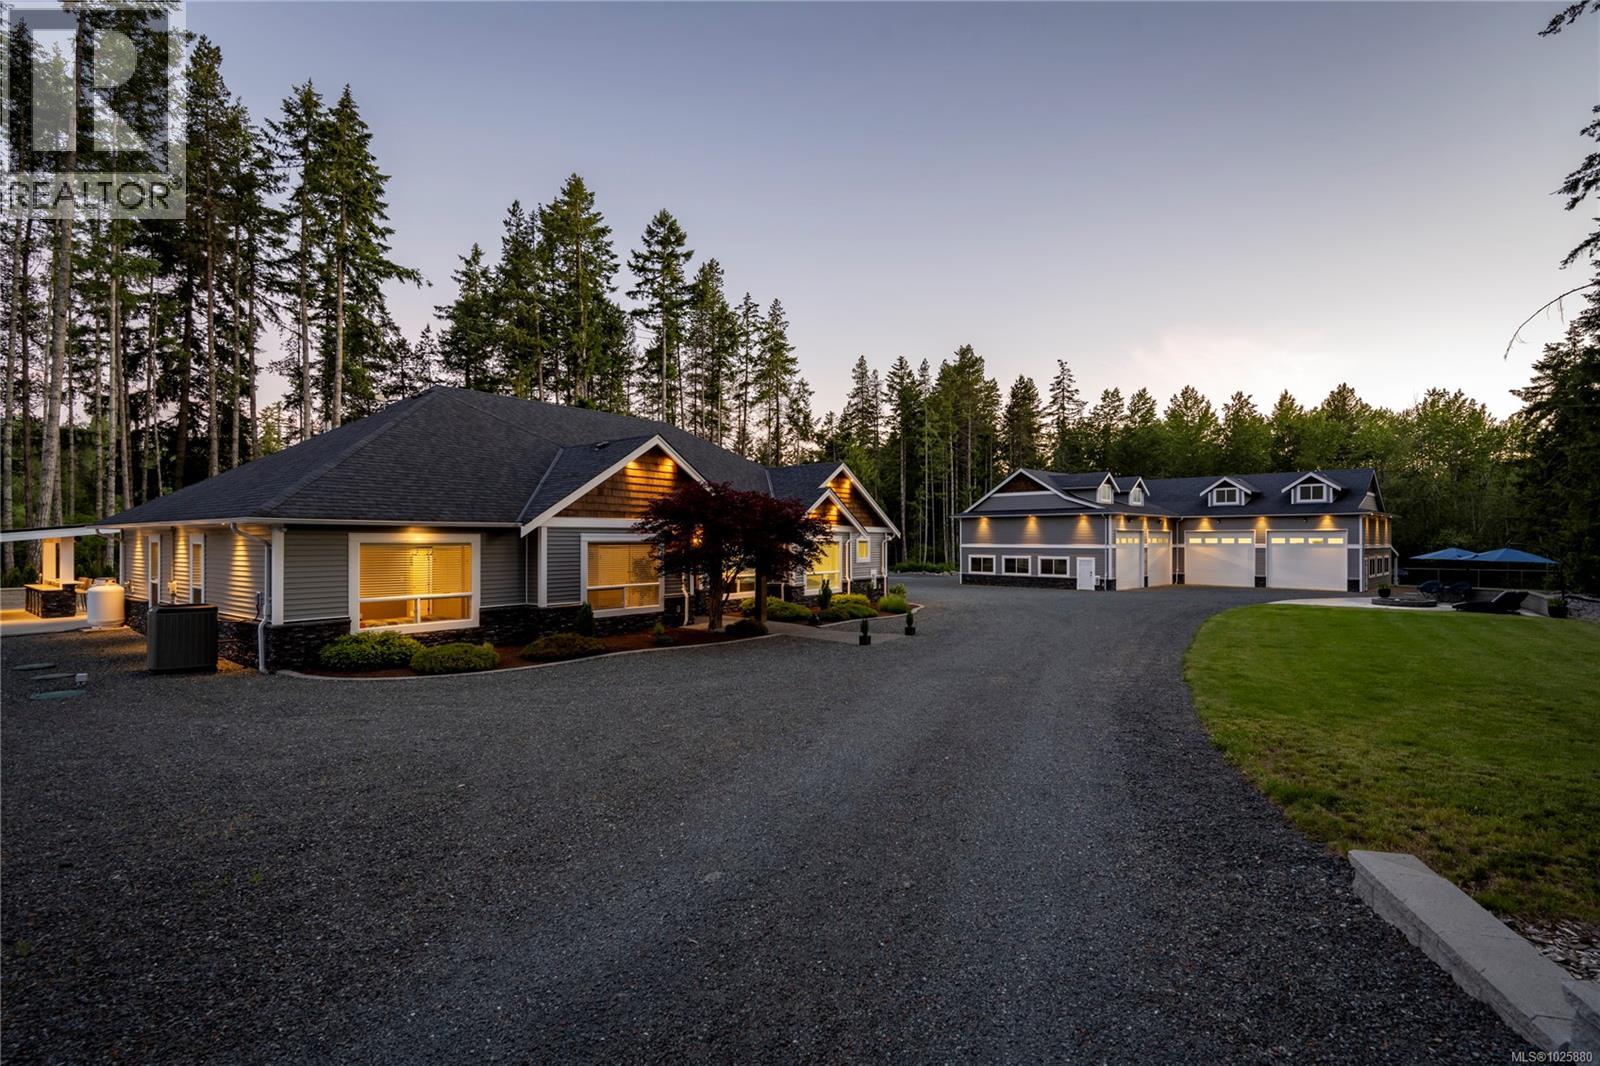
Private Estate featuring 4800sq’ shop with 18’ ceilings, 14’x14’ high lift doors, separate 200A service, hot water on demand, wood stove, temperature controlled circulation system & fans, 4pc bathroom, fully equipped gym, huge storage room, full length rear overhang covered storage. Custom 2378 sq ft rancher home with 3 car garage boasts timber frame entry, 3 bedrooms, 2 bathrooms, den, vaulted ceilings, open concept design, custom kitchen with large island & extended pantry. Indoor/outdoor living with massive patio, covered BBQ & seating space, inground salt water solar heated pool, pool house with full bar area with 3 fridges & sink, 3 piece bathroom, outdoor.
shower, mechanical room, sound system, TV mount, separate electrical & propane hook up. Fully fenced 2. 26 rural acre fairly flat property with front automated gate system entry & 28’ wide rear gate, 16 point camera system, full service RV pad with water septic & 50A service, nice front patio with large fire pit with propane hook up.
This is a rare incomparable find
Property summary
- MLS® number
- 1025880
- Property type
- Single Family
- Building type
- House
- Square footage
- 2,378 sq ft
- Title
- Condo/Strata
- Land size
- 2.26 acres
- Built in
- 2011
- Annual property taxes
- $6,842.86
- Parking
- 12 spaces
- Days on market
- 213 days
Features & details
- Heating
- Heat Pump, Electric
- Cooling
- Air Conditioned
- Appliances
- Washer, Refrigerator, Dishwasher, Stove, Dryer
- Lot features
- Level lot, Other, Gated community
- Community features
- Family Oriented, Pets Allowed
What would this home cost you?
Based on the $2,599,900 asking price at a 5.00% example rate, semi-annual compounding.
Renanza Realty Inc. can represent you on this property — send an enquiry to arrange a private viewing.
Listing courtesy of RE/MAX 2000 Realty, Surrey.
The listing data displayed here is provided in part by the Canadian Real Estate Association (CREA) through its Data Distribution Facility (DDF®) and is drawn from Boards and Associations across Canada. Information is deemed reliable but is not guaranteed accurate by CREA. The listings are held by brokerages other than Renanza Realty unless otherwise noted.
The trademarks REALTOR®, REALTORS® and the REALTOR® logo are controlled by CREA and identify real estate professionals who are members of CREA. The trademarks MLS®, Multiple Listing Service® and the associated logos identify professional services rendered by REALTOR® members of CREA to effect the purchase, sale and lease of real estate as part of a cooperative selling system.