
1406 HODGSON WY NW
Edmonton, Alberta
MLS® E4511925
$400,000
- Status
- Active
- Property type
- House
- MLS® number
- E4511925
- Bedrooms
- 3
- Bathrooms
- 2
- Year built
- 2004
 1 / 53
Listing description
Elevated top-floor living awaits in Chateaux at Whitemud Ridge, one of Edmonton’s premier adult-living (21+) communities. Freshly painted throughout, including trim and doors, this expansive single-level residence offers an impressive blend of space, privacy, and potential. The flexible layout features 3 generous bedrooms—or 2 plus a den—along with a spacious living room, formal dining area, and large kitchen ready to be personalized to your taste.
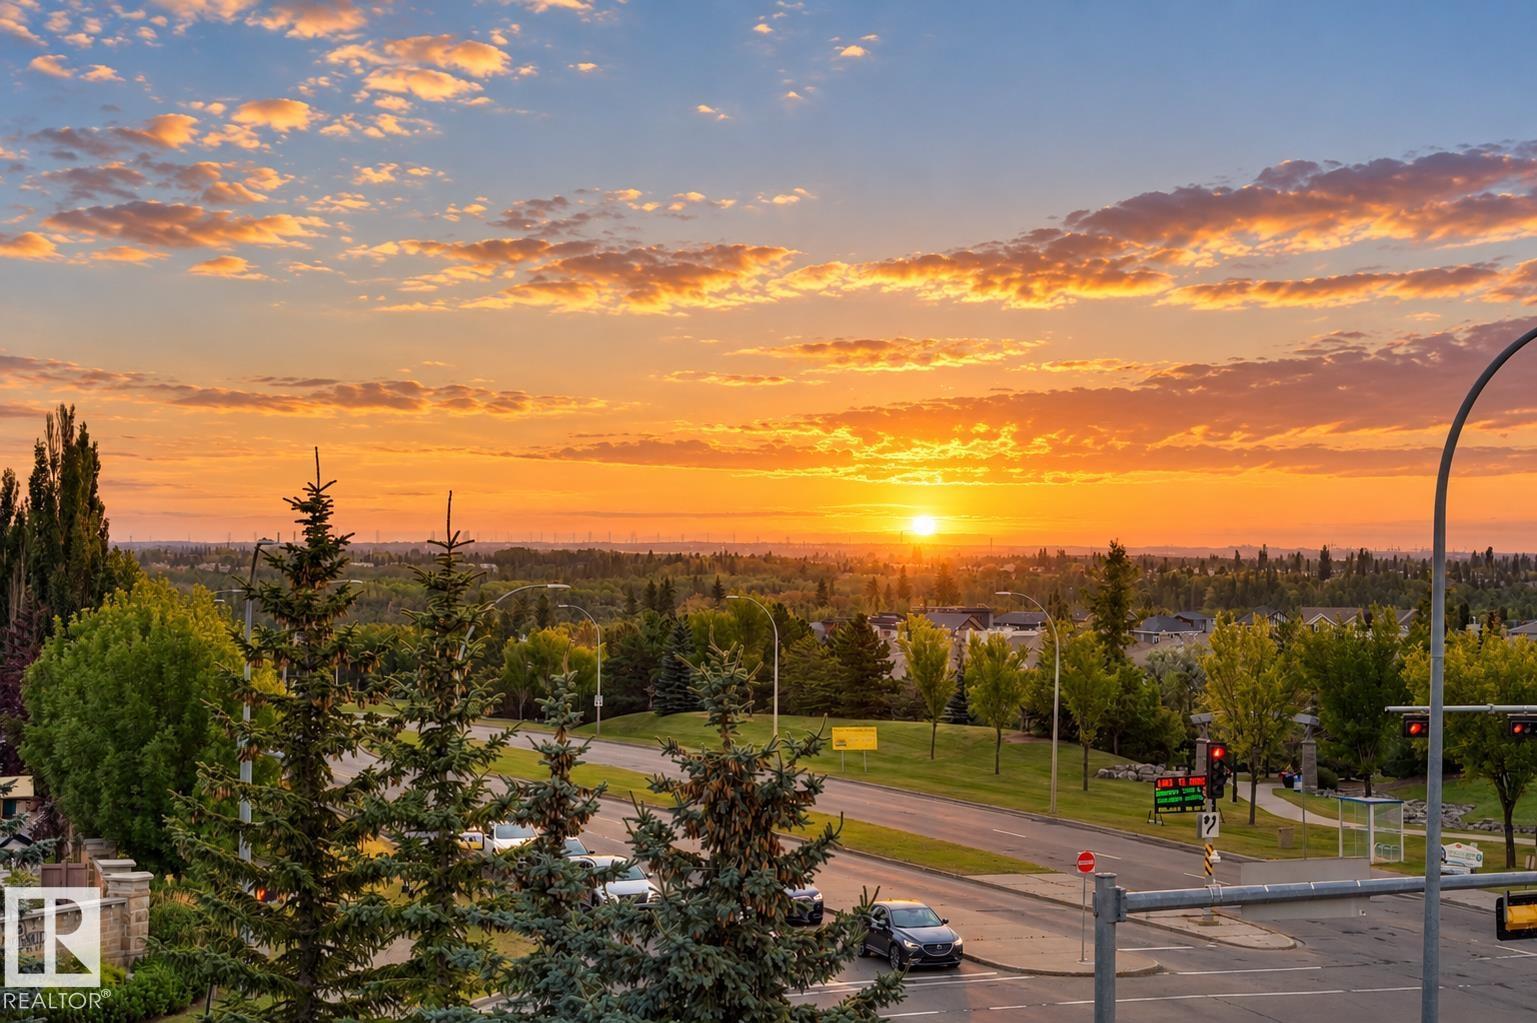
Soaring 9' ceilings, air conditioning, and a private deck with open views enhance the sense of comfort and sophistication, while the top-floor location means no neighbours above. Bring your design vision to update the flooring, countertops, and select finishes and create a truly exceptional home. Includes 2 heated underground parking stalls, one with a storage cage, plus a car wash, fitness room, steam room, social room, and theatre room.
Minutes to Whitemud Creek ravine trails, shopping, and amenities. Some photos have been digitally staged.
Property summary
- MLS® number
- E4511925
- Property type
- Single Family
- Building type
- Apartment
- Square footage
- 1,625 sq ft
- Title
- Condo/Strata
- Built in
- 2004
- Parking
- 2 spaces · Underground, Heated Garage
- Days on market
- 7 days
Features & details
- Heating
- Heat Pump, Forced air
- Basement
- None
- Appliances
- Washer, Refrigerator, Dishwasher, Stove, Dryer, Garburator, Microwave Range Hood Combo
- Lot features
- See remarks, No Smoking Home
- Maintenance fee
- $965.99 / Monthly
What would this home cost you?
Based on the $400,000 asking price at a 5.00% example rate, semi-annual compounding.
Renanza Realty Inc. can represent you on this property — send an enquiry to arrange a private viewing.
Listing courtesy of Real Broker, Edmonton.
The listing data displayed here is provided in part by the Canadian Real Estate Association (CREA) through its Data Distribution Facility (DDF®) and is drawn from Boards and Associations across Canada. Information is deemed reliable but is not guaranteed accurate by CREA. The listings are held by brokerages other than Renanza Realty unless otherwise noted.
The trademarks REALTOR®, REALTORS® and the REALTOR® logo are controlled by CREA and identify real estate professionals who are members of CREA. The trademarks MLS®, Multiple Listing Service® and the associated logos identify professional services rendered by REALTOR® members of CREA to effect the purchase, sale and lease of real estate as part of a cooperative selling system.