
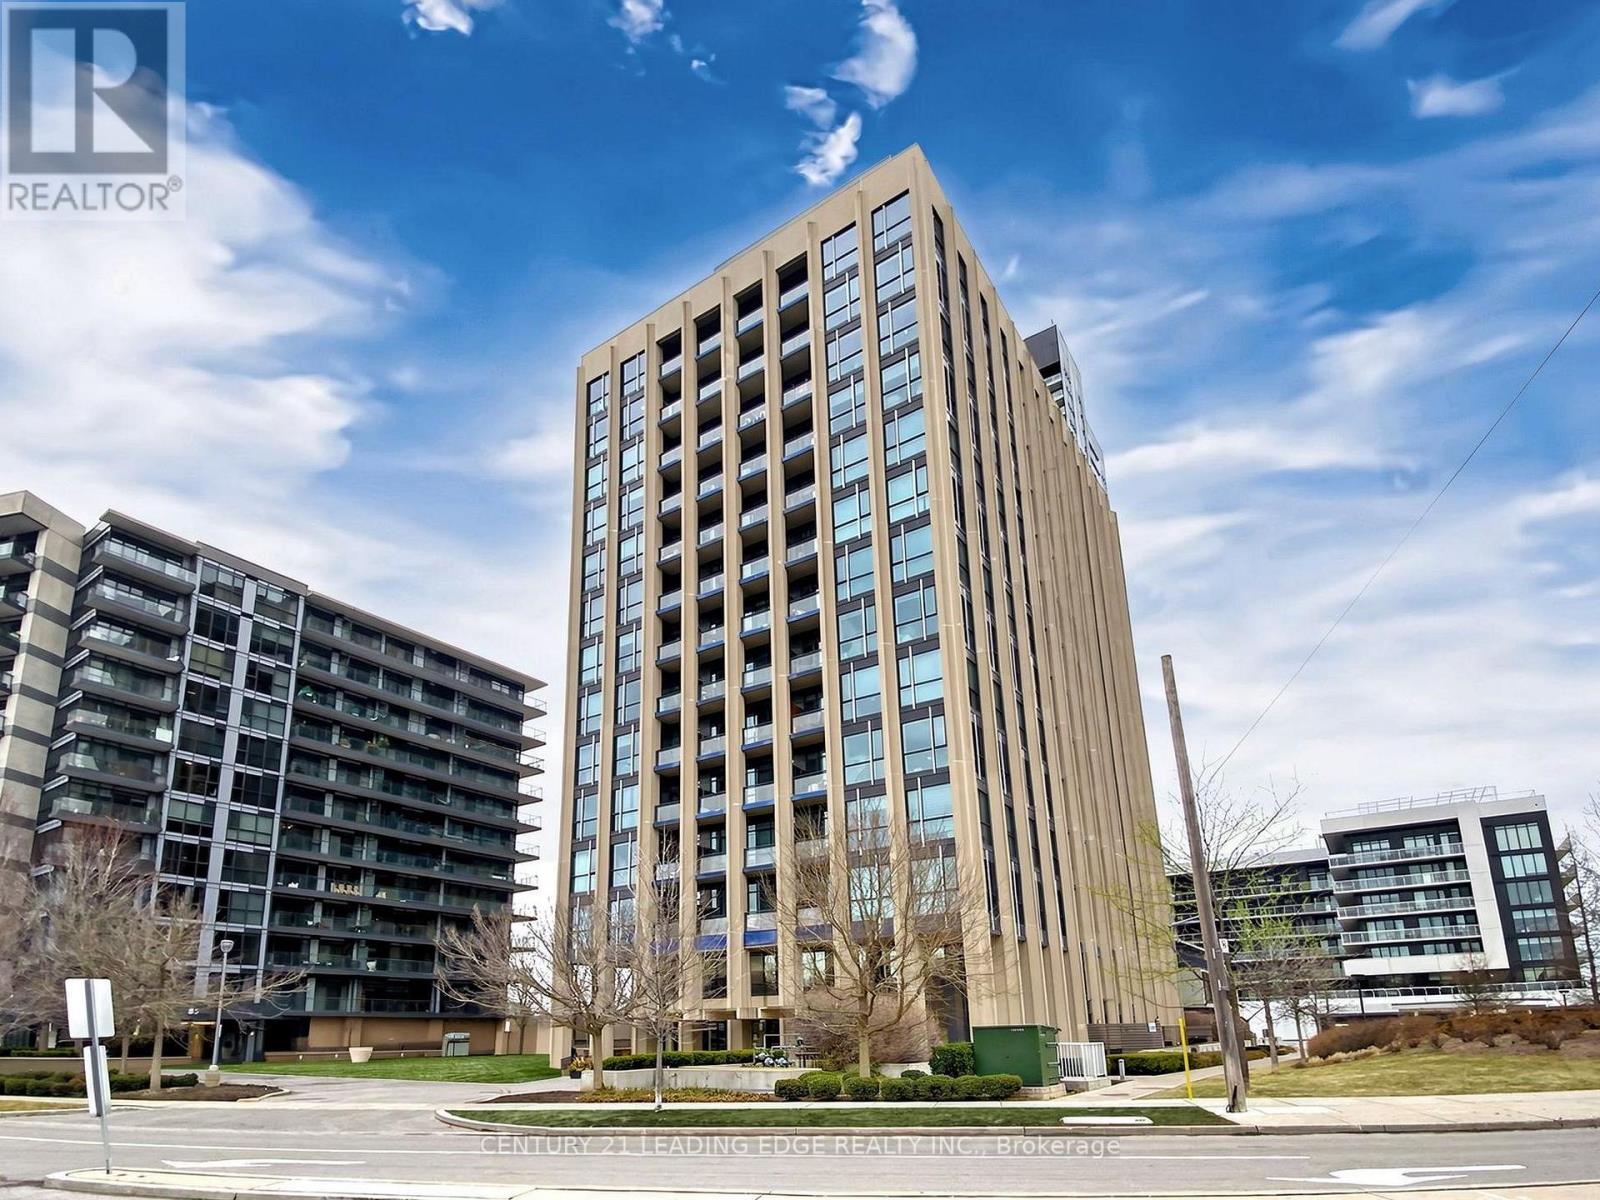
1406 - 75 THE DONWAY W
Toronto (Banbury-Don Mills), Ontario
MLS® C13576584
$499,888
- Status
- Active
- Property type
- House
- MLS® number
- C13576584
- Bedrooms
- 1
- Bathrooms
- 1
- Year built
- —
 1 / 51
Listing description
Stunning & Stylish ! Welcome to this 1Br +1W Unit at 75 The Donway W #1406 , located in the Liv Lofts community in Toronto's prestigious Banbury-Don Mills neighbourhood. This beautiful well maintained 1-bedroom condo offers a high ceiling 12' , bright open-concept layout with laminate flooring and amazing downtown views .
seamless flow into the living area with a walkout to the private terrace. Located on the higher level with lots of light and clear view . premium amenities including a concierge desk , exercise room, party room, visitor parking, panoramic views of the Toronto skyline .
Built by Cadillac Fairview, this exceptional location is directly connected to the Shops at Don Mills, offering unmatched convenience with retail stores, grocery shopping, restaurants, bars, and Cineplex VIP Cinemas just steps away. Nearby amenities include theToronto Public Library, Don Mills Civitan Arena, and the Aga Khan Museum . Close proximity to excellent schools including Seneca Hill Private School, Don Mills Collegiate Institute, Don Mills Middle School, Greenland Public School, and Norman .
Ingram Public School. Surrounded by beautiful parks and trails including Edwards Gardens,Wilket Creek Park, Moccasin Trail Park, and the massive Sunnybrook Park which offers multiple outdoor sports and recreational activity areas, quick access to TTC transit, the new Eglinton LRT Line, and the Don Valley Parkway for effortless travel throughout the GTA.
Property summary
- MLS® number
- C13576584
- Property type
- Single Family
- Building type
- Apartment
- Title
- Condo/Strata
- Annual property taxes
- $2,877.42
- Parking
- 1 space · Garage, Underground
- Days on market
- 41 days
Features & details
- Heating
- Forced air, Electric
- Cooling
- Central air conditioning
- Basement
- None
- Flooring
- Laminate
- Appliances
- Washer, Refrigerator, Dishwasher, Stove, Dryer, Window Coverings
- Exterior features
- Concrete
- Lot features
- Balcony, Carpet Free, In suite Laundry
- Community features
- Pets Allowed With Restrictions
- Maintenance fee
- $636.01 / Monthly
What would this home cost you?
Based on the $499,888 asking price at a 5.00% example rate, semi-annual compounding.
Renanza Realty Inc. can represent you on this property — send an enquiry to arrange a private viewing.
Listing courtesy of CENTURY 21 LEADING EDGE REALTY INC., WHITBY.
The listing data displayed here is provided in part by the Canadian Real Estate Association (CREA) through its Data Distribution Facility (DDF®) and is drawn from Boards and Associations across Canada. Information is deemed reliable but is not guaranteed accurate by CREA. The listings are held by brokerages other than Renanza Realty unless otherwise noted.
The trademarks REALTOR®, REALTORS® and the REALTOR® logo are controlled by CREA and identify real estate professionals who are members of CREA. The trademarks MLS®, Multiple Listing Service® and the associated logos identify professional services rendered by REALTOR® members of CREA to effect the purchase, sale and lease of real estate as part of a cooperative selling system.