
1406 608 BELMONT STREET
New Westminster, British Columbia
MLS® R3168539
$709,000
- Status
- Active
- Property type
- House
- MLS® number
- R3168539
- Bedrooms
- 2
- Bathrooms
- 2
- Year built
- 2011
 1 / 31
Listing description
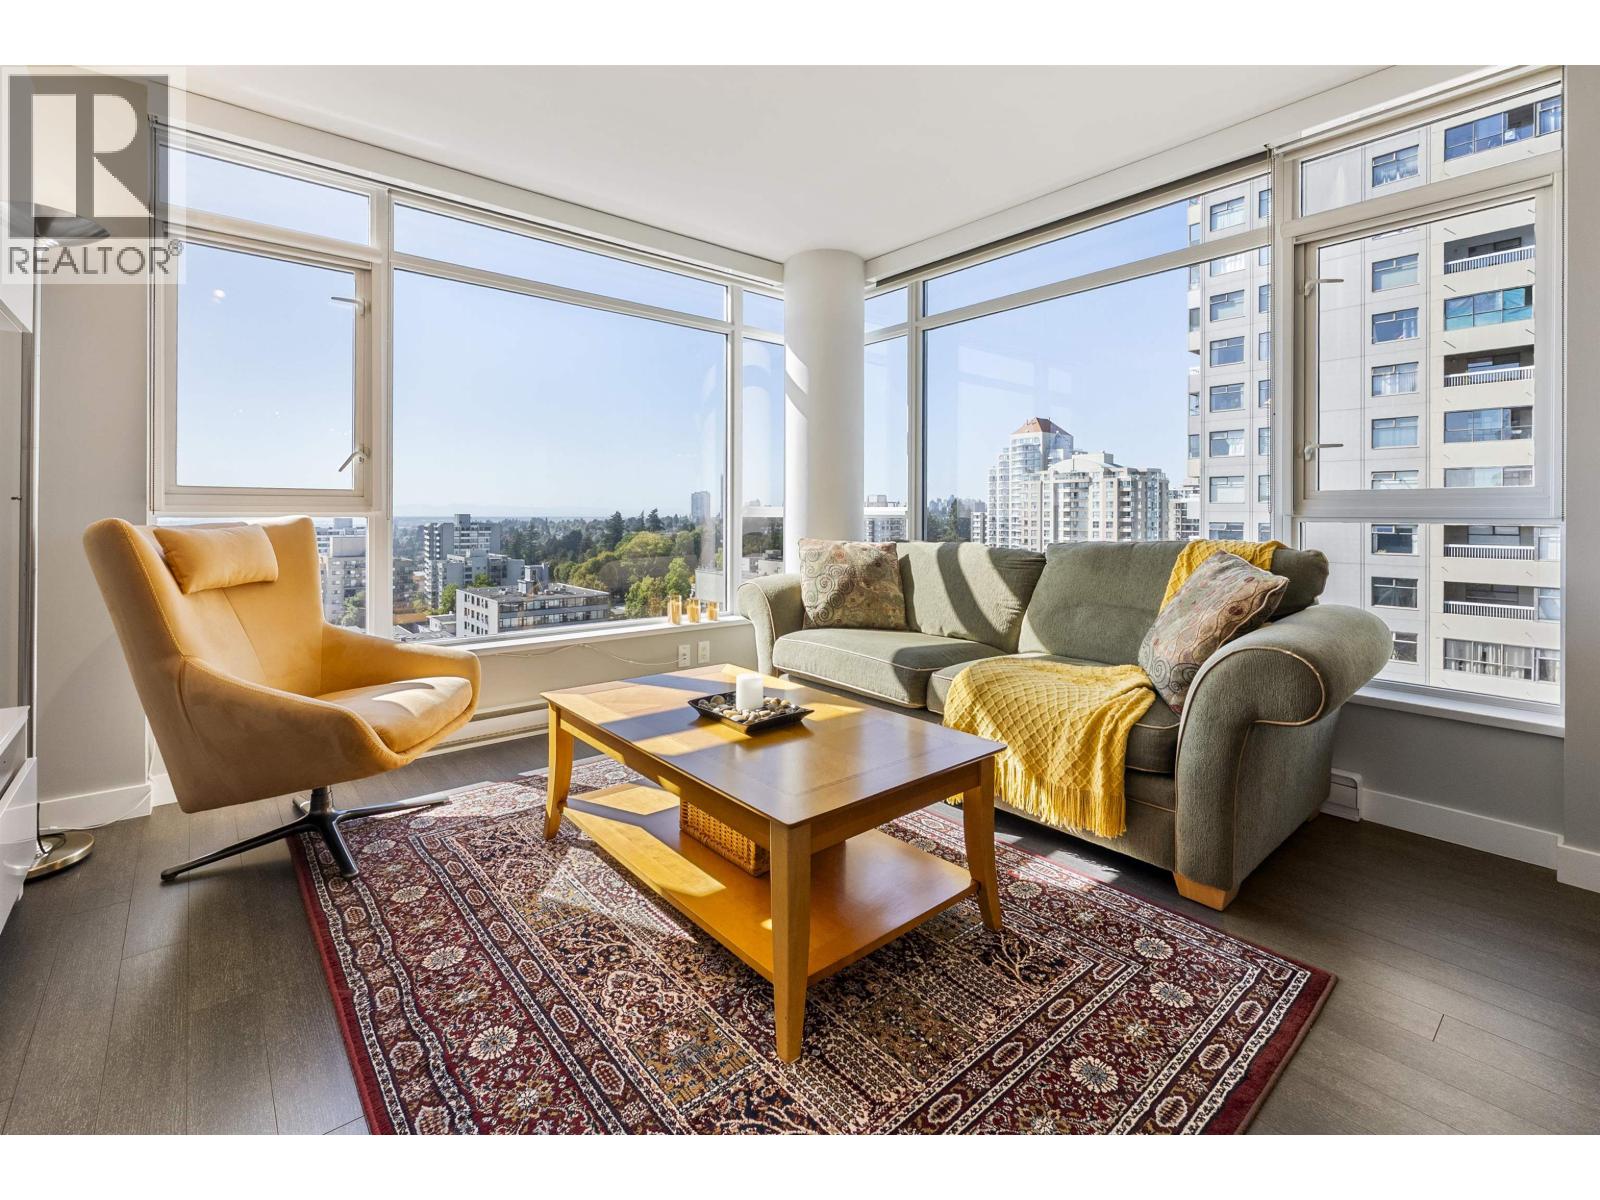
Welcome to The Viceroy - where incredible views, an unbeatable Uptown location & modern living come together! This stunning corner 2 bed + true den home showcases breathtaking river & mountain views from one of Bosa´s most sought-after New Westminster buildings. The optimal floorplan offers excellent privacy with bedrooms thoughtfully positioned on opposite sides of the home, while the spacious den is perfect for a home office.
The impeccably clean & open kitchen features a large island, gas range, s/s appliances, quartz countertops & rich cabinetry. Enjoy 2 beautifully finished bathrooms & a generous primary suite with a large walk-in shower. Shopping, restaurants, transit & everyday conveniences are just steps away.
Complete with 1 parking, 1 locker, bike room, fitness centre & elevated garden space. Incredible views, exceptional location, thoughtful design & effortless living - this one truly has it all! Open House - Sun Sep 27 from 2-4pm
Property summary
- MLS® number
- R3168539
- Property type
- Single Family
- Building type
- Apartment
- Square footage
- 1,033 sq ft
- Title
- Condo/Strata
- Land size
- 0 square feet
- Built in
- 2011
- Annual property taxes
- $3,526.11
- Parking
- 1 space · Underground
- Days on market
- 5 days
Features & details
- Heating
- Baseboard heaters, Electric
- Appliances
- Oven - Built-In, Washer & Dryer
- Lot features
- Central location, Elevator, Wheelchair access
- Community features
- Pets Allowed With Restrictions
- View
- View
- Strata fee
- $706.54 / Monthly
What would this home cost you?
Based on the $709,000 asking price at a 5.00% example rate, semi-annual compounding.
Renanza Realty Inc. can represent you on this property — send an enquiry to arrange a private viewing.
Listing courtesy of Oakwyn Realty Ltd., North Vancouver.
The listing data displayed here is provided in part by the Canadian Real Estate Association (CREA) through its Data Distribution Facility (DDF®) and is drawn from Boards and Associations across Canada. Information is deemed reliable but is not guaranteed accurate by CREA. The listings are held by brokerages other than Renanza Realty unless otherwise noted.
The trademarks REALTOR®, REALTORS® and the REALTOR® logo are controlled by CREA and identify real estate professionals who are members of CREA. The trademarks MLS®, Multiple Listing Service® and the associated logos identify professional services rendered by REALTOR® members of CREA to effect the purchase, sale and lease of real estate as part of a cooperative selling system.