
1406 1500 MARTIN STREET
White Rock, British Columbia
MLS® R3042732
$1,398,000
- Status
- Active
- Property type
- House
- MLS® number
- R3042732
- Bedrooms
- 2
- Bathrooms
- 3
- Year built
- 2022
 1 / 41
Listing description
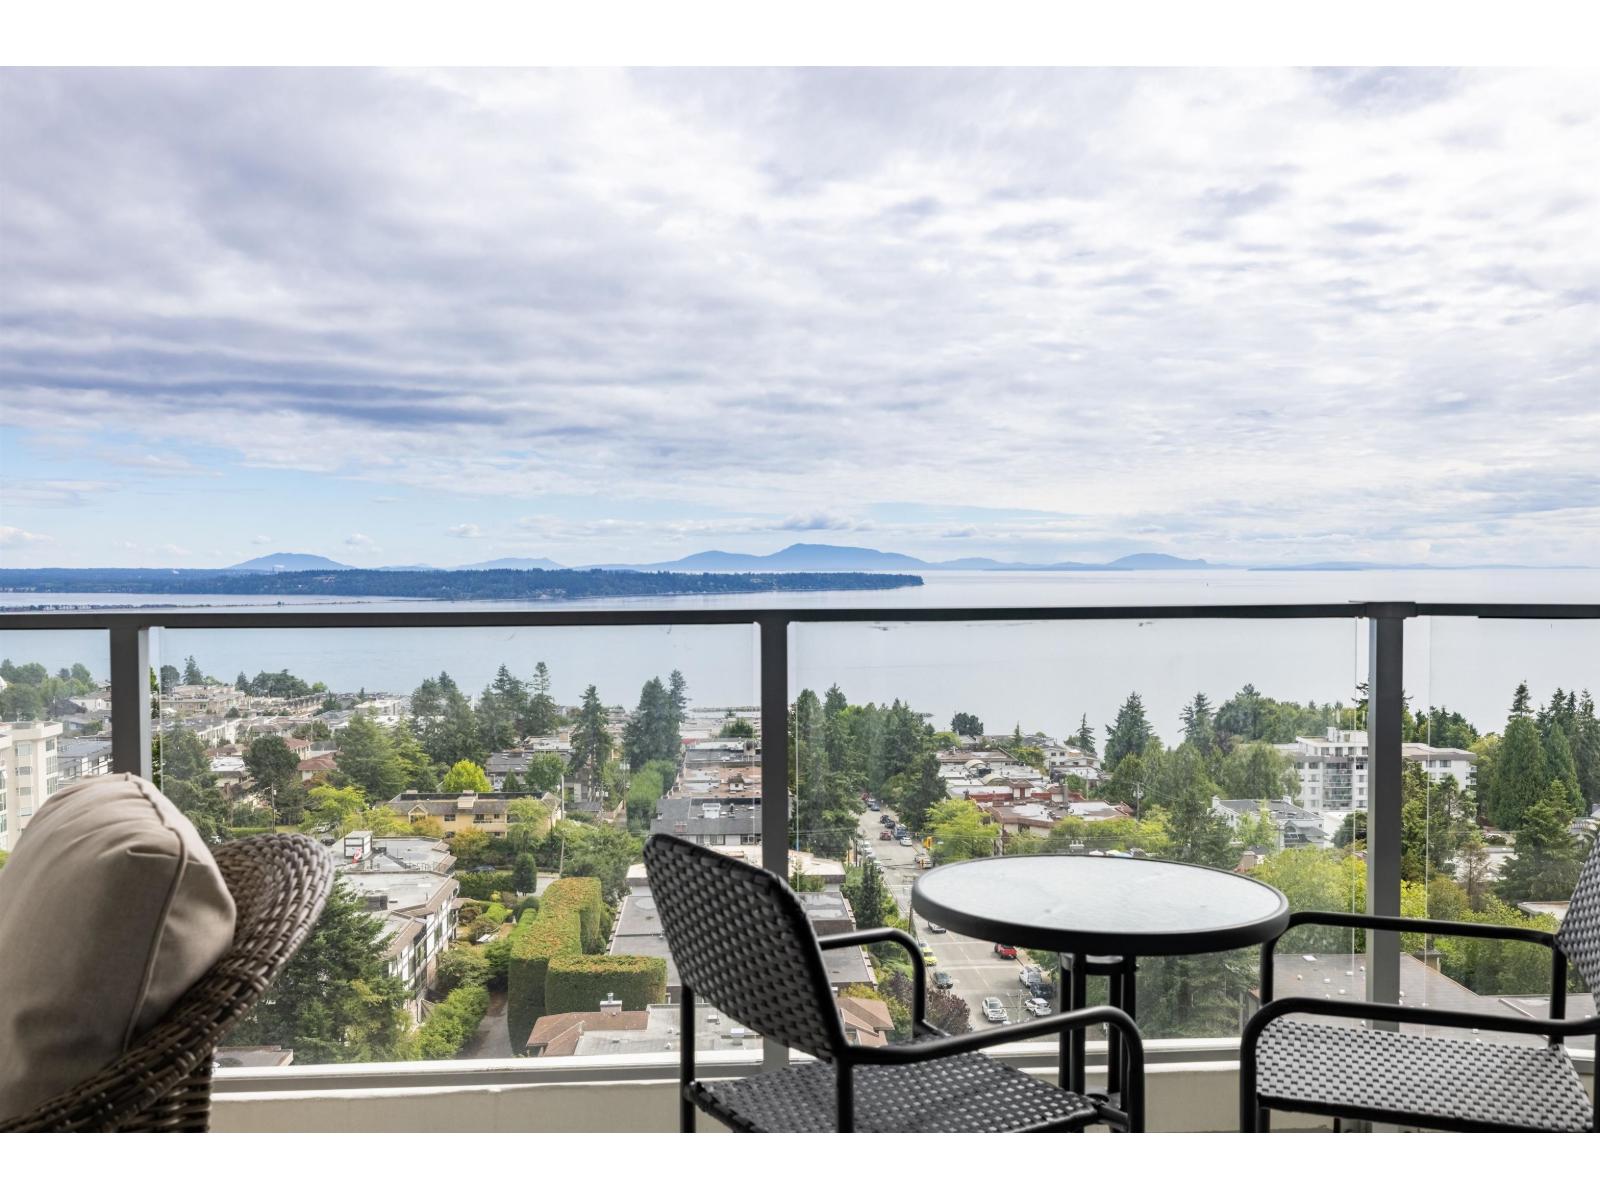
OCEANVIEW. Imagine waking up to this upgraded unit at Foster Martin. This has 2 ensuite bathroom and 1 powder room for your guests.
Spacious bedrooms, engineered hardwood throughout, over 9' ceiling, luxurious spa-like bathrooms, 2 side by side parking, a bike and an extra large storage locker. Enjoy the full-time concierge, 10,000sqft amenities w pool, hot tub, steam room & sauna, business centre, games room and EV charging stations. Personalization options includes wainscoting panels in foyer, closet organizers, ceiling lights, Sil LED downlight and built-in custom shelves around the fireplace.
PRICE REDUCED
Property summary
- MLS® number
- R3042732
- Property type
- Single Family
- Building type
- Apartment
- Square footage
- 1,245 sq ft
- Title
- Condo/Strata
- Built in
- 2022
- Annual property taxes
- $4,751.11
- Parking
- 2 spaces · Garage, Underground
- Days on market
- 368 days
Features & details
- Heating
- Heat Pump, Baseboard heaters
- Cooling
- Air Conditioned
- Basement
- None, Unknown
- Appliances
- Washer, Refrigerator, Dishwasher, Stove, Dryer, Microwave, Alarm System, Compactor, Oven - Built-In, Garage door opener
- Community features
- Rentals Allowed
- View
- Mountain view, Ocean view, View of water
- Pool
- Indoor pool
- Architectural style
- Other
- Strata fee
- $798.79 / Monthly
What would this home cost you?
Based on the $1,398,000 asking price at a 5.00% example rate, semi-annual compounding.
Renanza Realty Inc. can represent you on this property — send an enquiry to arrange a private viewing.
Listing courtesy of Team 3000 Realty Ltd., Vancouver.
The listing data displayed here is provided in part by the Canadian Real Estate Association (CREA) through its Data Distribution Facility (DDF®) and is drawn from Boards and Associations across Canada. Information is deemed reliable but is not guaranteed accurate by CREA. The listings are held by brokerages other than Renanza Realty unless otherwise noted.
The trademarks REALTOR®, REALTORS® and the REALTOR® logo are controlled by CREA and identify real estate professionals who are members of CREA. The trademarks MLS®, Multiple Listing Service® and the associated logos identify professional services rendered by REALTOR® members of CREA to effect the purchase, sale and lease of real estate as part of a cooperative selling system.