
1405 - 220 FORUM DRIVE
Mississauga (Hurontario), Ontario
MLS® W14099202
$510,000
- Status
- Active
- Property type
- House
- MLS® number
- W14099202
- Bedrooms
- 2
- Bathrooms
- 2
- Year built
- —
 1 / 31
Listing description
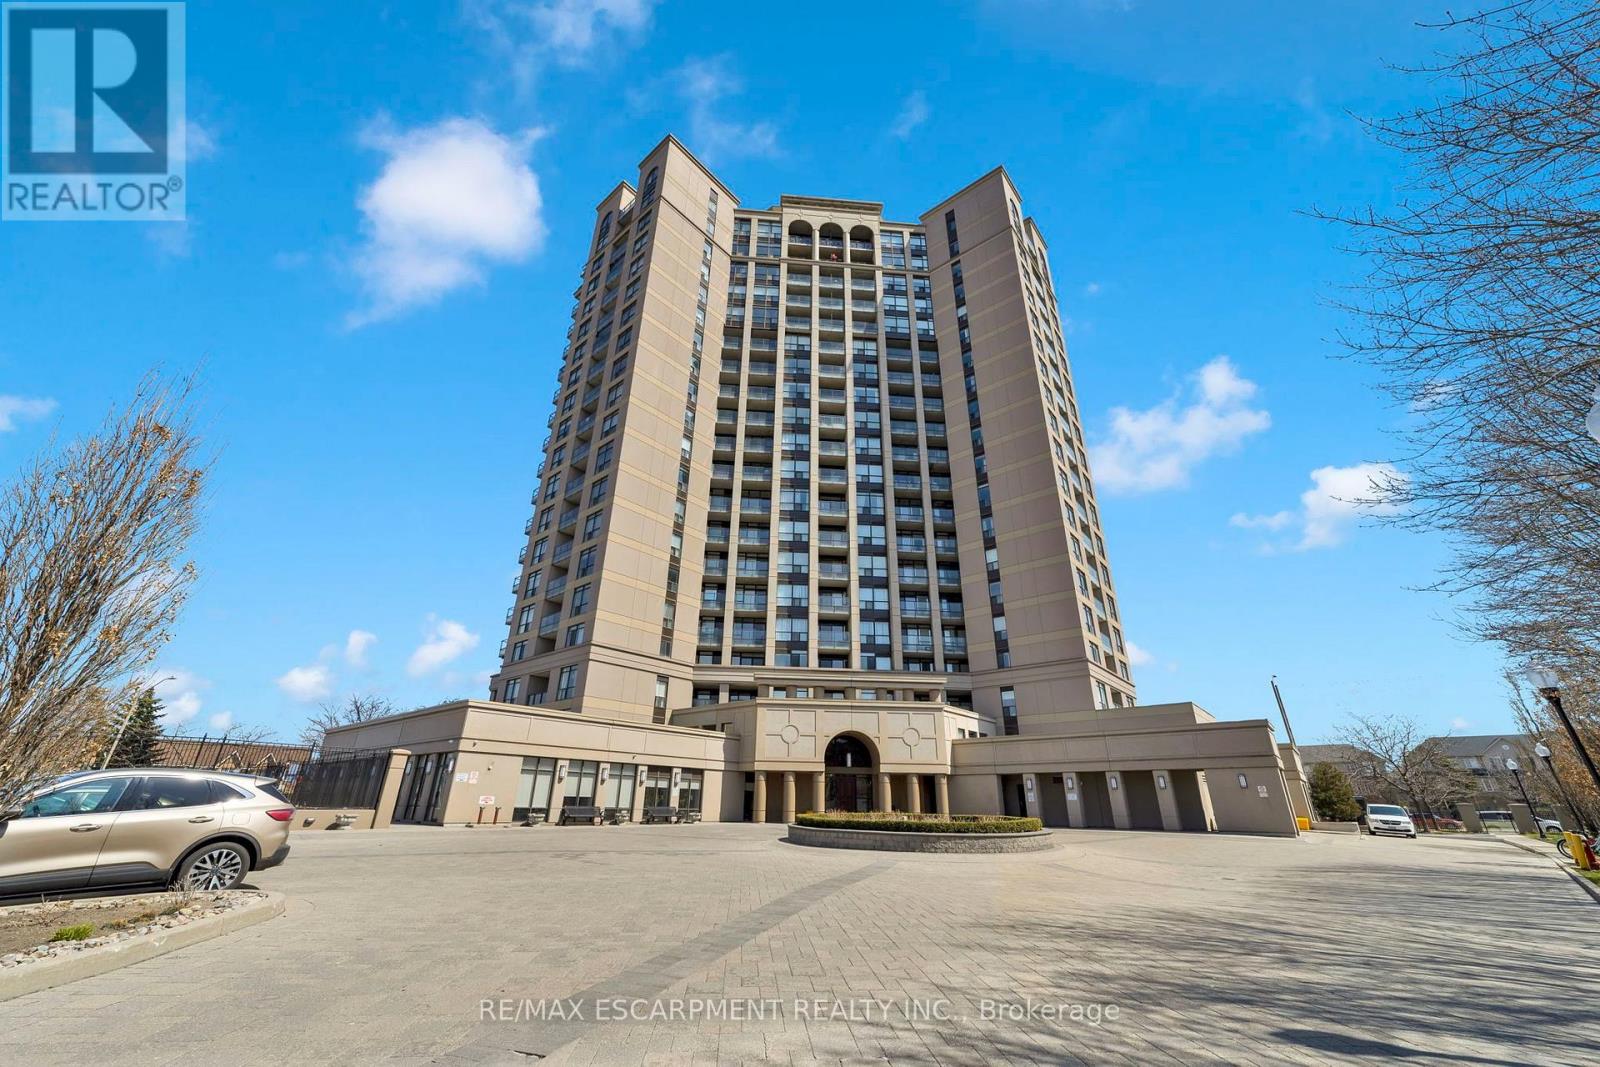
Welcome to Tuscany Gates, an exceptionally managed and well-maintained condominium offering a unique residential setting in the heart of Mississauga! This bright and spacious 2-bedroom suite offers approximately 760 sq. ft.
of functional living space, featuring hardwood flooring, an open-concept kitchen with granite countertops, tile backsplash (2026) and breakfast bar, plus a generous living area with walkout to a private balcony. Enjoy desirable southwest exposure, an abundance of natural light and incredible sunset views! What truly sets Tuscany Gates apart is its location.
Unlike many condominium developments surrounded by densely clustered high-rises, this standalone building enjoys a more open, residential setting, offering a sense of space and separation while remaining close to everything Mississauga has to offer. Residents enjoy an excellent selection of amenities, including an outdoor pool and patio, children's playground, community BBQ area, fitness centre, party room, billiards and games room, along with ample visitor parking (both above and underground) for added convenience. Conveniently located just minutes from Square One Shopping Centre, grocery stores, restaurants, parks, public transit and major highways including the 403, 401 and 410.
An exceptional opportunity to enjoy comfortable condo living in a well-established community that combines a peaceful residential atmosphere with outstanding everyday convenience!
Property summary
- MLS® number
- W14099202
- Property type
- Single Family
- Building type
- Apartment
- Title
- Condo/Strata
- Annual property taxes
- $2,980.85
- Parking
- 1 space · Garage, Underground
- Days on market
- 24 days
Features & details
- Heating
- Forced air, Natural gas
- Cooling
- Central air conditioning
- Basement
- None
- Appliances
- Washer, Refrigerator, Dishwasher, Stove, Dryer, Hood Fan
- Exterior features
- Stucco
- Lot features
- Elevator, Balcony, In suite Laundry
- Community features
- Pets Allowed With Restrictions
- View
- View
- Maintenance fee
- $629.34 / Monthly
What would this home cost you?
Based on the $510,000 asking price at a 5.00% example rate, semi-annual compounding.
Renanza Realty Inc. can represent you on this property — send an enquiry to arrange a private viewing.
Listing courtesy of RE/MAX ESCARPMENT REALTY INC., OAKVILLE.
The listing data displayed here is provided in part by the Canadian Real Estate Association (CREA) through its Data Distribution Facility (DDF®) and is drawn from Boards and Associations across Canada. Information is deemed reliable but is not guaranteed accurate by CREA. The listings are held by brokerages other than Renanza Realty unless otherwise noted.
The trademarks REALTOR®, REALTORS® and the REALTOR® logo are controlled by CREA and identify real estate professionals who are members of CREA. The trademarks MLS®, Multiple Listing Service® and the associated logos identify professional services rendered by REALTOR® members of CREA to effect the purchase, sale and lease of real estate as part of a cooperative selling system.