
1404, 519 Riverfront Avenue SE
Calgary, Alberta
MLS® A2318039
$470,000
- Status
- Active
- Property type
- House
- MLS® number
- A2318039
- Bedrooms
- 2
- Bathrooms
- 2
- Year built
- 2015
 1 / 26
Listing description
FRAME-WORTHY BOW RIVER VIEWS FROM THE 14TH FLOOR. Welcome to this stunning former show suite in the sought-after Fuse Tower at Evolution, located in the heart of Calgary’s vibrant East Village. Offering exceptional value with 2 bedrooms, 2 bathrooms, underground parking stall (Tandem that fits 2 cars), and a storage locker, this move-in ready unit combines luxury, lifestyle, and investment potential.
Step inside to an airy open-concept layout highlighted by floor-to-ceiling Low-E windows that flood the space with natural light while showcasing breathtaking views of the Bow River, St. Patrick’s Island, and the downtown skyline. The thoughtfully designed floor plan places the bedrooms on opposite sides for maximum privacy, each featuring incredible views.
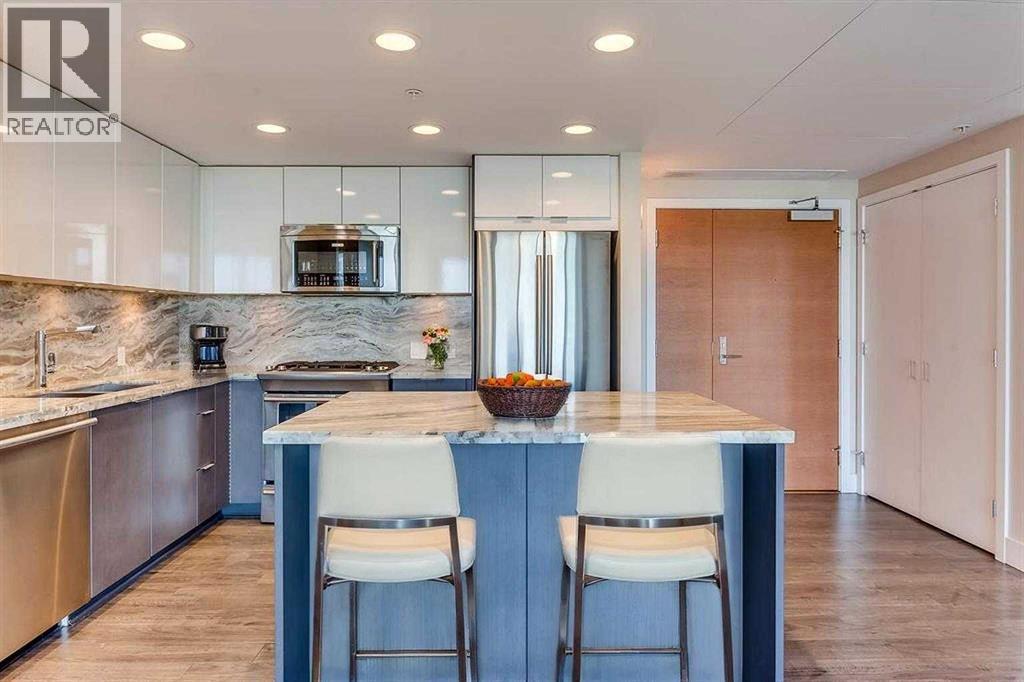
The spacious primary retreat offers double closets and a spa-inspired 5-piece ensuite with granite countertops and in-floor heating. The stylish kitchen is designed to impress with sleek cabinetry, granite counters, a central island, and premium stainless steel appliances. A full-size front-load washer and dryer add everyday convenience.
Enjoy summer evenings or morning coffee on the oversized balcony (approx. 145 sq. ft.)
while taking in the panoramic river and city views. Residents enjoy premium amenities including concierge service, fitness facilities with steam room and sauna, secured underground parking, and a beautifully landscaped garden patio. Located in one of Calgary’s most exciting riverfront communities, East Village offers unmatched walkability to the RiverWalk, restaurants, cafes, parks, Studio Bell, the Central Library, and the LRT station.
With the future Event Centre and Arena nearby, this location continues to grow in desirability and long-term value. (Unit is virtually staged)
Property summary
- MLS® number
- A2318039
- Property type
- Single Family
- Building type
- Apartment
- Square footage
- 890 sq ft
- Title
- Condo/Strata
- Built in
- 2015
- Annual property taxes
- $3,247.00
- Parking
- 2 spaces · Underground, Tandem
- Days on market
- 86 days
Features & details
- Heating
- In Floor Heating, Natural gas
- Cooling
- Central air conditioning
- Flooring
- Laminate, Carpeted, Ceramic Tile
- Appliances
- Washer, Refrigerator, Cooktop - Gas, Dishwasher, Dryer, Microwave Range Hood Combo, Window Coverings
- Exterior features
- Concrete, Brick, Metal
- Lot features
- Parking
- Community features
- Pets Allowed With Restrictions
- Maintenance fee
- $764.04 / Monthly
What would this home cost you?
Based on the $470,000 asking price at a 5.00% example rate, semi-annual compounding.
Renanza Realty Inc. can represent you on this property — send an enquiry to arrange a private viewing.
Listing courtesy of eXp Realty, CALGARY.
The listing data displayed here is provided in part by the Canadian Real Estate Association (CREA) through its Data Distribution Facility (DDF®) and is drawn from Boards and Associations across Canada. Information is deemed reliable but is not guaranteed accurate by CREA. The listings are held by brokerages other than Renanza Realty unless otherwise noted.
The trademarks REALTOR®, REALTORS® and the REALTOR® logo are controlled by CREA and identify real estate professionals who are members of CREA. The trademarks MLS®, Multiple Listing Service® and the associated logos identify professional services rendered by REALTOR® members of CREA to effect the purchase, sale and lease of real estate as part of a cooperative selling system.