
1403 CLARRIAGE COURT
Milton (FO Ford), Ontario
MLS® W13493382
$899,000
- Status
- Active
- Property type
- House
- MLS® number
- W13493382
- Bedrooms
- 3
- Bathrooms
- 3
- Year built
- —
 1 / 36
Listing description
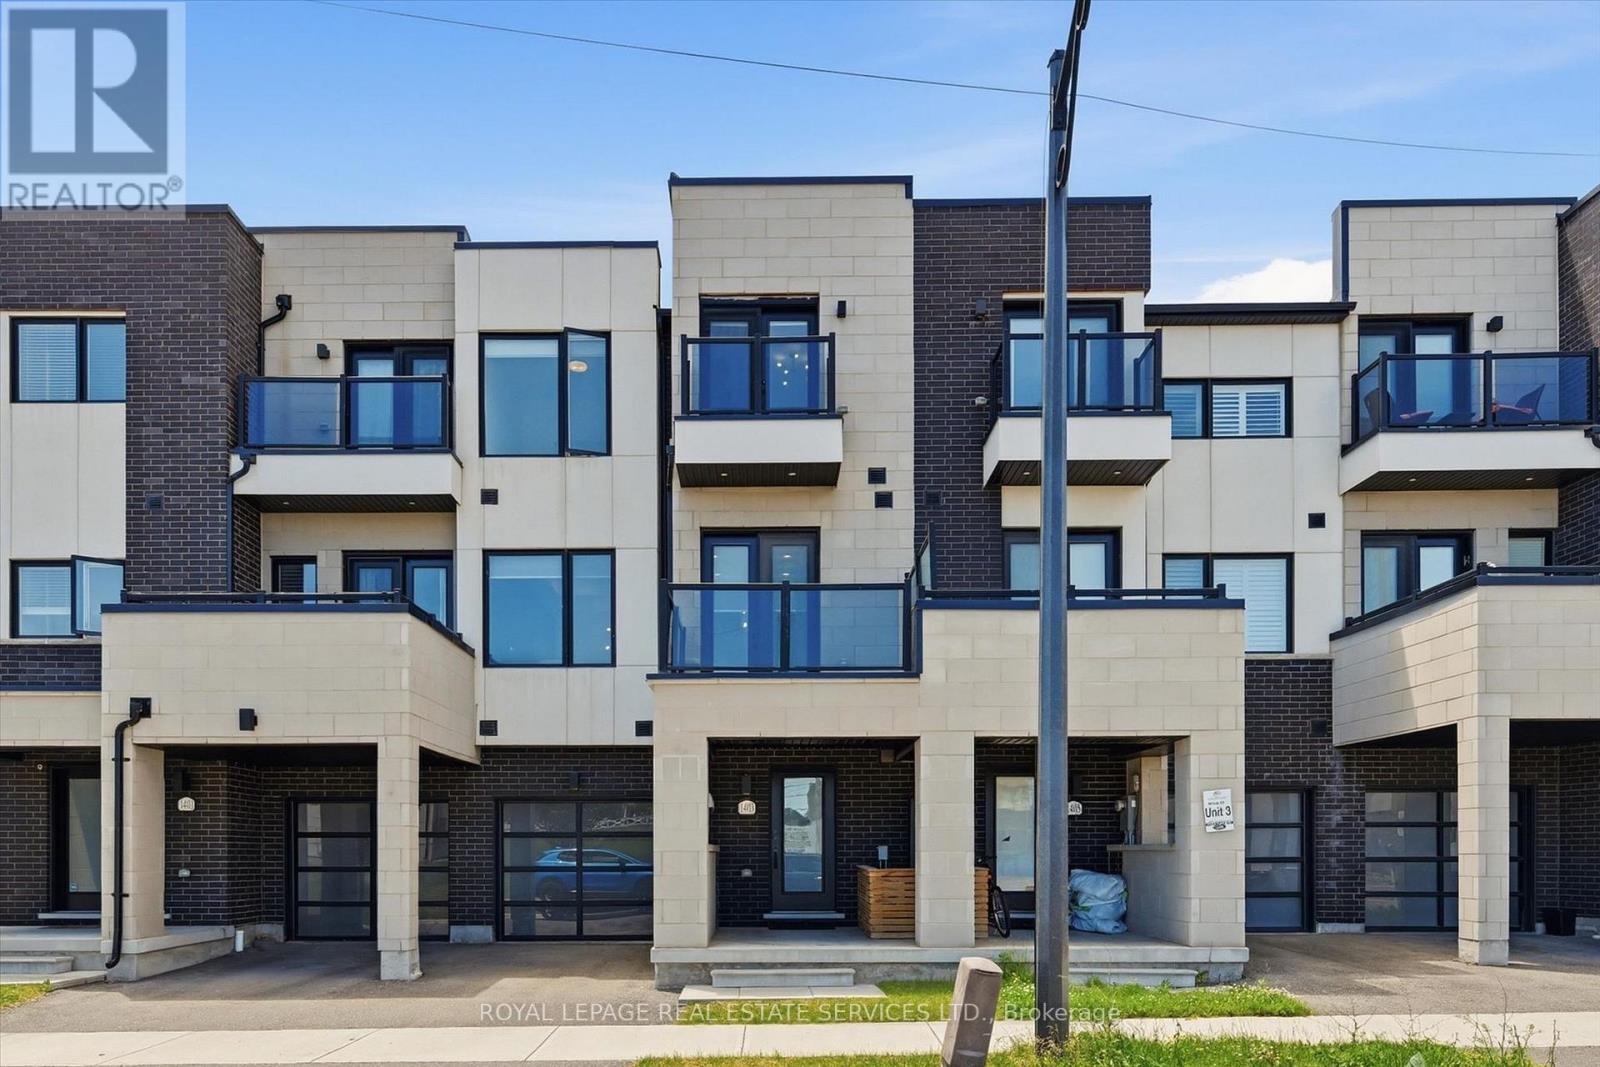
CONTEMPORARY DESIGN, PREMIUM FINISHES, AND EXCEPTIONAL QUALITY IN SOUGHT-AFTER FORD! Built by renowned Country Homes, this beautifully appointed townhome offers stylish living in one of Milton's most desirable neighbourhoods. A welcoming front gallery with convenient garage access leads to the bright, open concept second level, where impressive 10' ceilings and expansive windows create an airy, light-filled atmosphere.
The spacious living and dining areas flow seamlessly into the gourmet kitchen featuring quartz countertops, abundant cabinetry, stainless steel appliances, a large centre island perfect for casual dining and entertaining, along with a walkout to a private balcony. The primary bedroom boasts a spa-inspired three-piece ensuite and its own balcony - the perfect spot to enjoy your morning coffee or unwind at the end of the day. Freshly painted and featuring engineered hardwood flooring throughout the second and third levels, upgraded light fixtures, and no carpet, this home offers a clean, contemporary aesthetic and is completely move-in ready.
Thoughtfully designed to maximize everyday comfort and functionality, every space has been carefully considered. Ideally situated just minutes from excellent schools, parks, shopping, restaurants, Milton District Hospital, Highway 407, and major commuter routes, this exceptional home offers the perfect balance of convenience and lifestyle. An outstanding opportunity for first-time buyers, downsizers, and investors alike.
Property summary
- MLS® number
- W13493382
- Property type
- Single Family
- Building type
- Row / Townhouse
- Title
- Freehold
- Land size
- 21 x 44.3 FT
- Annual property taxes
- $3,230.00
- Parking
- 2 spaces · Attached Garage, Garage, Inside Entry
- Days on market
- 62 days
Features & details
- Heating
- Forced air, Natural gas
- Cooling
- Central air conditioning
- Basement
- None
- Flooring
- Tile, Hardwood
- Appliances
- Washer, Refrigerator, Dishwasher, Stove, Dryer, Microwave, Window Coverings, Garage door opener, Garage door opener remote(s)
- Exterior features
- Brick, Stone
- Lot features
- Carpet Free
What would this home cost you?
Based on the $899,000 asking price at a 5.00% example rate, semi-annual compounding.
Renanza Realty Inc. can represent you on this property — send an enquiry to arrange a private viewing.
Listing courtesy of ROYAL LEPAGE REAL ESTATE SERVICES LTD., OAKVILLE.
The listing data displayed here is provided in part by the Canadian Real Estate Association (CREA) through its Data Distribution Facility (DDF®) and is drawn from Boards and Associations across Canada. Information is deemed reliable but is not guaranteed accurate by CREA. The listings are held by brokerages other than Renanza Realty unless otherwise noted.
The trademarks REALTOR®, REALTORS® and the REALTOR® logo are controlled by CREA and identify real estate professionals who are members of CREA. The trademarks MLS®, Multiple Listing Service® and the associated logos identify professional services rendered by REALTOR® members of CREA to effect the purchase, sale and lease of real estate as part of a cooperative selling system.