
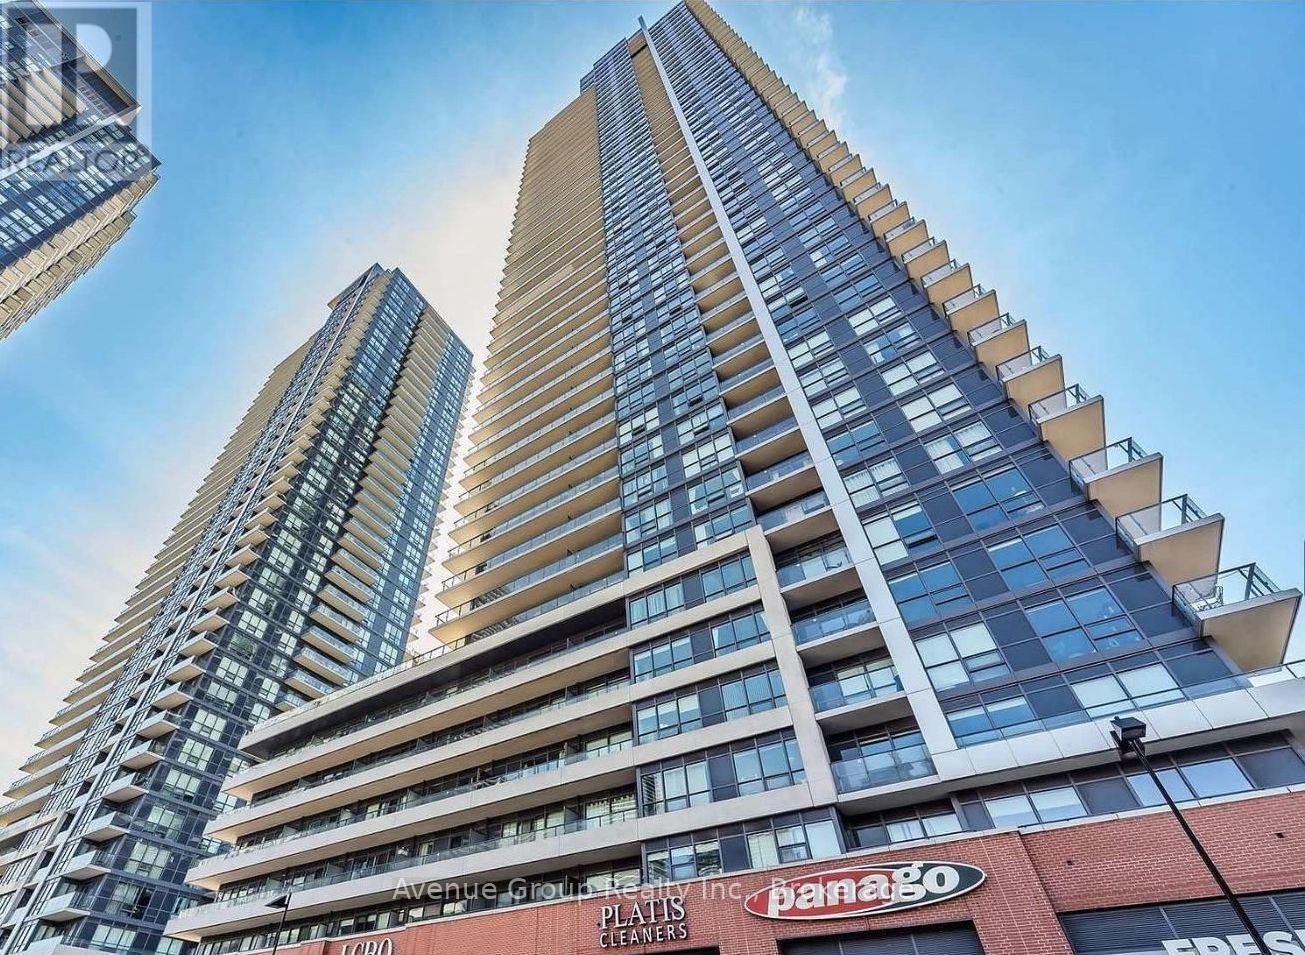
1403 - 2220 LAKE SHORE BOULEVARD W
Toronto (Mimico), Ontario
MLS® W14136320
$515,000
- Status
- Active
- Property type
- House
- MLS® number
- W14136320
- Bedrooms
- 2
- Bathrooms
- 1
- Year built
- —
 1 / 34
Listing description
Welcome To Westlake Condos At 2220 Lake Shore Blvd W, Where Modern Condo Living Meets A Relaxed Waterfront Lifestyle! This Spacious 1-Bedroom + Den Northwest Corner Suite Features A Functional Layout, Abundant Natural Light & Expansive Views. The Desirable Corner Exposure Creates An Open, Airy Feel, While The Versatile Den Is Perfect For Working From Home, A Quiet Reading Nook Or Additional Living Space.
Includes One Parking Space & One Locker For Added Convenience And Storage. Enjoy An Exceptional Array Of Resort-Inspired Amenities, Including A Fully Equipped Gym, Indoor Swimming Pool, Hot Tub, Sauna, Squash Courts, Yoga Studio, Games Room, Children's Playroom, Theatre, Party Room & A Spectacular Rooftop Terrace With BBQs-Perfect For Relaxing, Entertaining & Enjoying The Outdoors. Step Outside To Scenic Waterfront Trails, Lake Ontario, Parks & Green Spaces, Or Explore Restaurants, Cafés, Shopping & Everyday Conveniences at your doorstep.
With Convenient TTC Access, Easy Connections To The Gardiner Expressway & A Straightforward Commute To Downtown Toronto, This Sought-After Community Offers The Perfect Balance Of Urban Convenience And Lakeside Tranquility. Ideal For First-Time Buyers, Professionals, Downsizers Or Investors Seeking An Appealing Lifestyle In A Vibrant Waterfront Neighbourhood. Experience The Best Of Waterfront Living At Westlake!
Property summary
- MLS® number
- W14136320
- Property type
- Single Family
- Building type
- Apartment
- Title
- Condo/Strata
- Annual property taxes
- $2,255.90
- Parking
- 1 space · Garage, Underground
- Days on market
- 0 days
Features & details
- Heating
- Forced air, Natural gas
- Cooling
- Central air conditioning
- Basement
- None
- Flooring
- Laminate
- Appliances
- Washer, Refrigerator, Dishwasher, Stove, Dryer, Microwave, Window Coverings
- Exterior features
- Concrete
- Lot features
- Balcony
- Community features
- Pets Allowed With Restrictions
- Pool
- Indoor pool
- Maintenance fee
- $518.9 / Monthly
What would this home cost you?
Based on the $515,000 asking price at a 5.00% example rate, semi-annual compounding.
Renanza Realty Inc. can represent you on this property — send an enquiry to arrange a private viewing.
Listing courtesy of Avenue Group Realty Inc., North York.
The listing data displayed here is provided in part by the Canadian Real Estate Association (CREA) through its Data Distribution Facility (DDF®) and is drawn from Boards and Associations across Canada. Information is deemed reliable but is not guaranteed accurate by CREA. The listings are held by brokerages other than Renanza Realty unless otherwise noted.
The trademarks REALTOR®, REALTORS® and the REALTOR® logo are controlled by CREA and identify real estate professionals who are members of CREA. The trademarks MLS®, Multiple Listing Service® and the associated logos identify professional services rendered by REALTOR® members of CREA to effect the purchase, sale and lease of real estate as part of a cooperative selling system.