
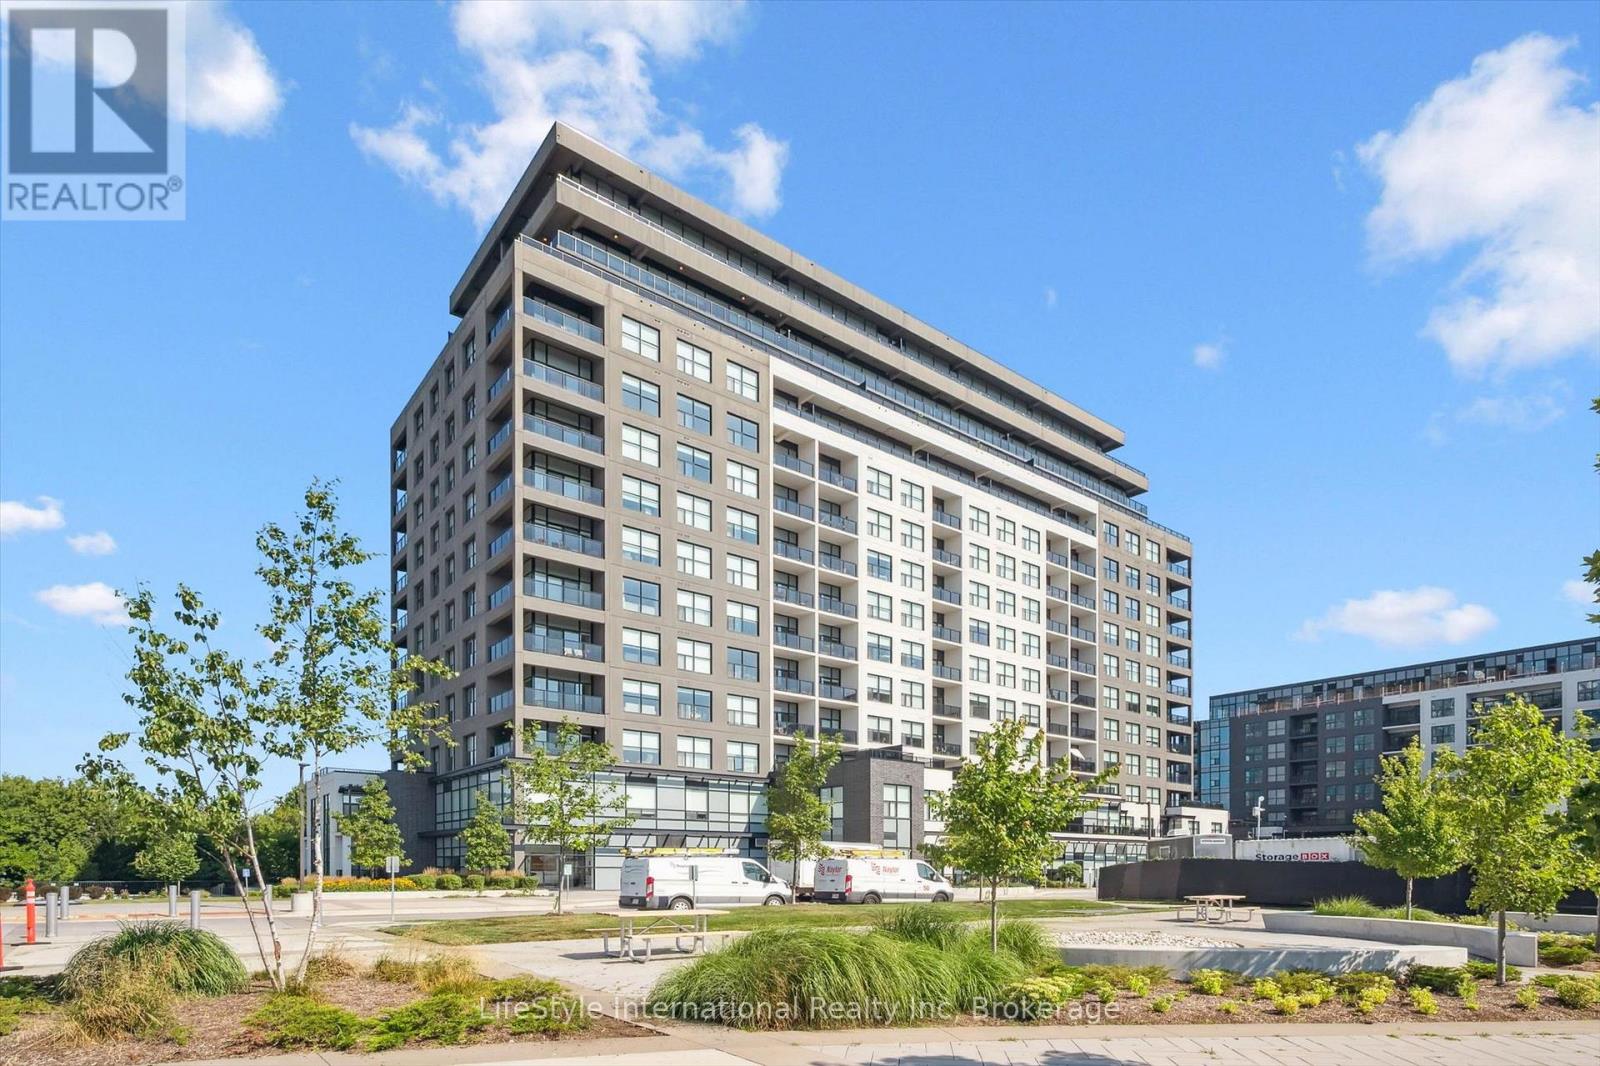
1402 - 1880 GORDON STREET
Guelph (Pineridge/Westminster Woods), Ontario
MLS® X14112740
$1,589,000
- Status
- Active
- Property type
- House
- MLS® number
- X14112740
- Bedrooms
- 3
- Bathrooms
- 3
- Year built
- —
 1 / 48
Listing description
Welcome to unparalleled luxury living at its finest! This exquisite penthouse, boasting an expansive 2,252 square feet of interior space complemented by an additional 540 square feet of balcony, is a true gem in the heart of the region, and a literal walk to everything, including 3 Grocery Stores. As one of only four properties in the entire city with these views-and the only one currently for sale-it presents a truly historic and unmatched ownership opportunity.
Marvel at breathtaking vistas that stretch as far as downtown Kitchener and Waterloo - an astonishing 50 kilometres away- visible through a massive wall of floor-to-ceiling glass. Step inside to discover a bright, open-concept interior seamlessly connecting the main living, dining, and culinary spaces. The expansive living area features a stunning, floor-to-ceiling stacked stone fireplace, serving as a sophisticated centrepiece for relaxed evenings or high-end entertaining.
A separate great room adds versatility, providing ample space for various lifestyle needs. This penthouse features three generously sized bedrooms and three luxurious baths, including an opulent ensuite where indulgence meets tranquility. Notably, all three bathrooms feature premium heated floors, ensuring ultimate comfort and a warm, cozy ambiance throughout the year.
The gourmet chef's kitchen is a design masterpiece, showcasing sleek, modern grey cabinetry, premium quartz countertops with an extended waterfall counter, and top-tier stainless steel KitchenAid appliances. A large laundry room, expansive closets, and an owned locker and 2 parking spaces offer practical storage and parking solutions. Premium building amenities include a Guest Suite, Golf Simulator, Speakeasy/Lounge, Dog Pad, and ample visitor parking.
Embrace the epitome of luxury penthouse living in one of Guelph's premier buildings. Schedule your private tour today and elevate your lifestyle to new heights!
Property summary
- MLS® number
- X14112740
- Property type
- Single Family
- Building type
- Apartment
- Title
- Condo/Strata
- Annual property taxes
- $8,568.00
- Parking
- 2 spaces · Attached Garage, Garage
- Days on market
- 13 days
Features & details
- Heating
- Forced air, Natural gas
- Cooling
- Central air conditioning, Air exchanger
- Basement
- None
- Appliances
- Washer, Refrigerator, Dishwasher, Stove, Dryer, Microwave, Hood Fan, Window Coverings, Garage door opener
- Exterior features
- Concrete
- Lot features
- Balcony
- Community features
- Pets Allowed With Restrictions
- Maintenance fee
- $1,512 / Monthly
What would this home cost you?
Based on the $1,589,000 asking price at a 5.00% example rate, semi-annual compounding.
Renanza Realty Inc. can represent you on this property — send an enquiry to arrange a private viewing.
Listing courtesy of LifeStyle International Realty Inc, GUELPH.
The listing data displayed here is provided in part by the Canadian Real Estate Association (CREA) through its Data Distribution Facility (DDF®) and is drawn from Boards and Associations across Canada. Information is deemed reliable but is not guaranteed accurate by CREA. The listings are held by brokerages other than Renanza Realty unless otherwise noted.
The trademarks REALTOR®, REALTORS® and the REALTOR® logo are controlled by CREA and identify real estate professionals who are members of CREA. The trademarks MLS®, Multiple Listing Service® and the associated logos identify professional services rendered by REALTOR® members of CREA to effect the purchase, sale and lease of real estate as part of a cooperative selling system.