
1401 29 Avenue
Vernon, British Columbia
MLS® 10395916
$725,000
- Status
- Active
- Property type
- House
- MLS® number
- 10395916
- Bedrooms
- 5
- Bathrooms
- 2
- Year built
- 1974
 1 / 67
Listing description
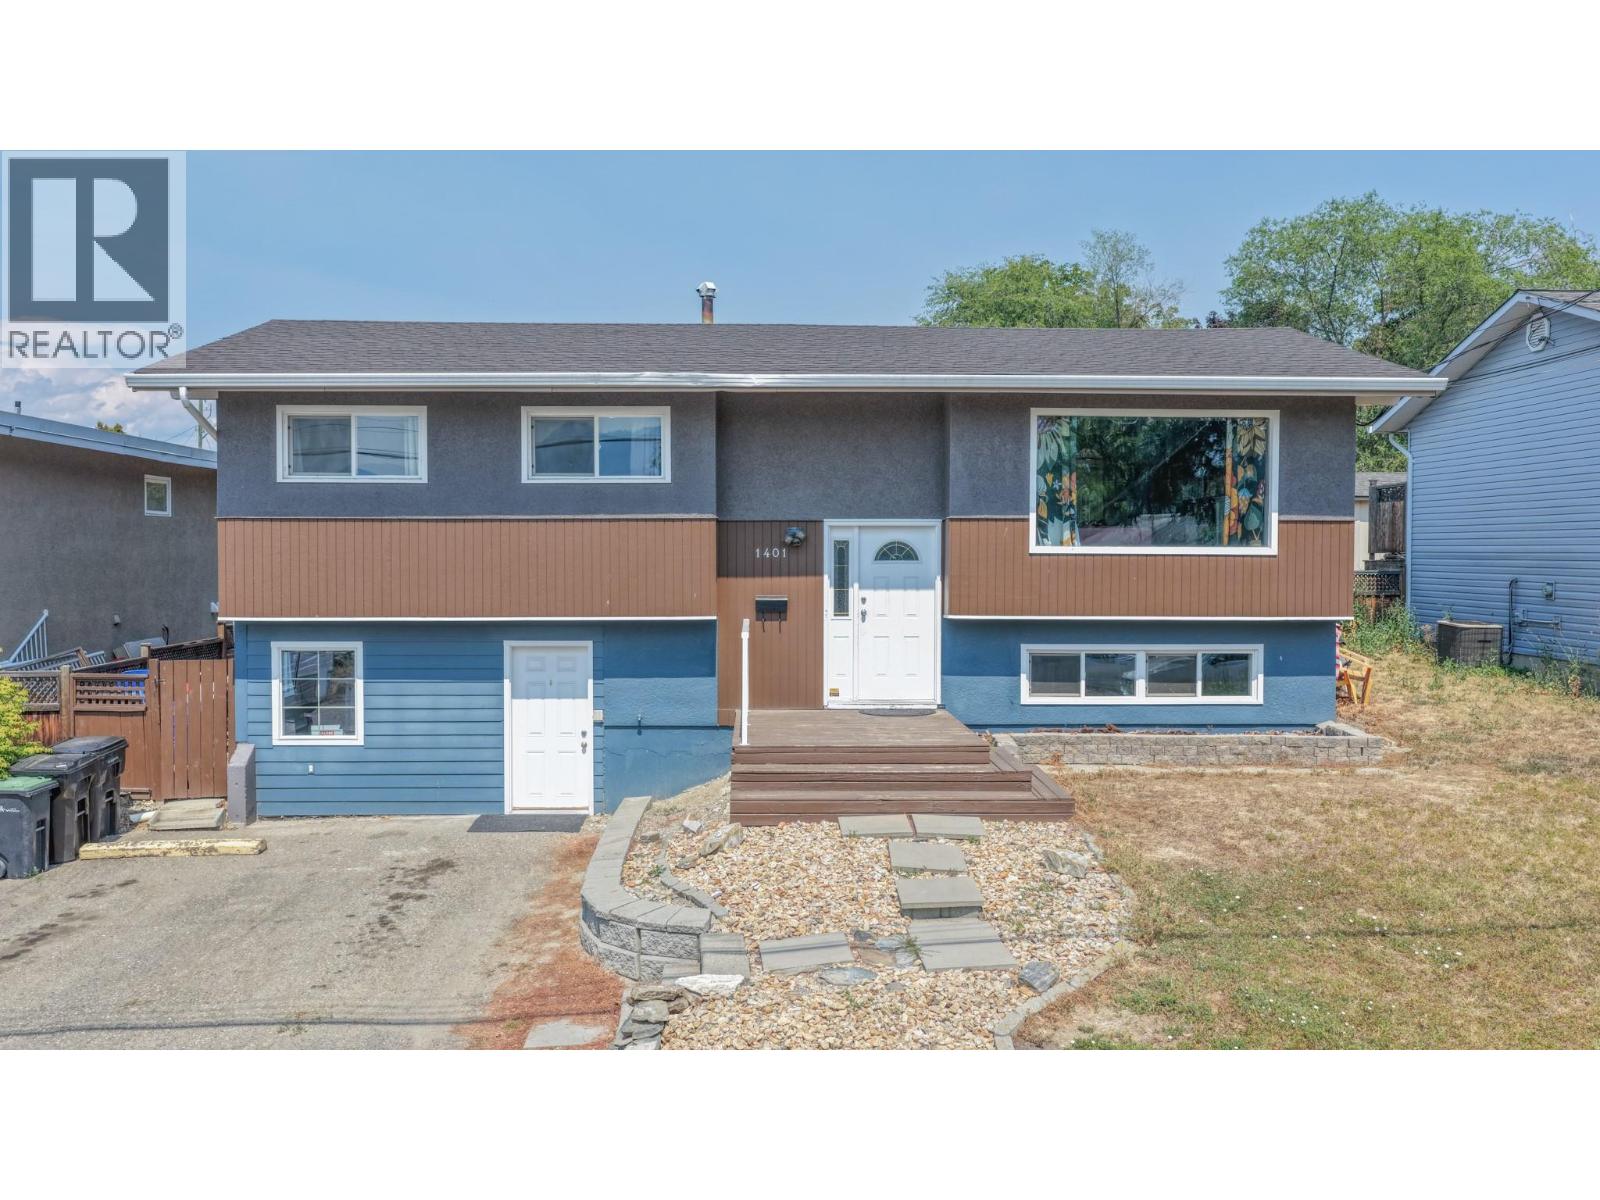
Welcome to this fantastic Easthill family home on a quiet, family-friendly street just steps from schools, parks, and recreation. With 3 bedrooms and 1 bathroom on the main floor, plus a vacant 2-bedroom basement suite, this property offers the perfect combination of comfortable family living and valuable mortgage-helping income potential. The bright main level features a spacious kitchen that flows into the dining and living areas, complete with a cozy gas fireplace.
An enclosed rear flex room provides space for upstairs laundry, a home office, playroom, or hobby area. Outside, the large fully fenced backyard is ideal for kids, pets, and entertaining, with a raised garden bed, storage shed, and plenty of room to enjoy the outdoors. The vacant basement suite is move-in ready for tenants or extended family, creating excellent flexibility for first-time buyers or investors.
Recent updates include a new furnace (2025), hot water tank (2019), newer vinyl windows and upgraded 200 amp electrical service providing improved comfort and efficiency. The spacious driveway offers abundant parking, including room for an RV or boat. Located within walking distance to Vernon Secondary School, Silver Star Elementary, Lakeview Park, and the new Peanut Pool, this is an incredible opportunity to own an affordable home in one of Vernon's most sought-after family neighbourhoods.
Add your personal touches over time and make this wonderful property your own.
Property summary
- MLS® number
- 10395916
- Property type
- Single Family
- Building type
- House
- Square footage
- 2,131 sq ft
- Title
- Freehold
- Land size
- 0.19 acres
- Built in
- 1974
- Annual property taxes
- $3,823.81
- Parking
- 6 spaces · Street
- Days on market
- 42 days
Features & details
- Heating
- Forced air, See remarks
- Cooling
- Central air conditioning
- Basement
- Full
- Appliances
- Washer, Refrigerator, Range - Electric, Dishwasher, Dryer, Washer & Dryer
- Exterior features
- Stucco, Vinyl siding
- Lot features
- One Balcony
- Community features
- Pets Allowed
What would this home cost you?
Based on the $725,000 asking price at a 5.00% example rate, semi-annual compounding.
Renanza Realty Inc. can represent you on this property — send an enquiry to arrange a private viewing.
Listing courtesy of RE/MAX Vernon, Vernon.
The listing data displayed here is provided in part by the Canadian Real Estate Association (CREA) through its Data Distribution Facility (DDF®) and is drawn from Boards and Associations across Canada. Information is deemed reliable but is not guaranteed accurate by CREA. The listings are held by brokerages other than Renanza Realty unless otherwise noted.
The trademarks REALTOR®, REALTORS® and the REALTOR® logo are controlled by CREA and identify real estate professionals who are members of CREA. The trademarks MLS®, Multiple Listing Service® and the associated logos identify professional services rendered by REALTOR® members of CREA to effect the purchase, sale and lease of real estate as part of a cooperative selling system.